
Electronics & Auto-Parts Company Office
A Hong Kong workspace for an electronics, auto-parts and industrial equipment business, built on the idea of rational technology with a human touch.
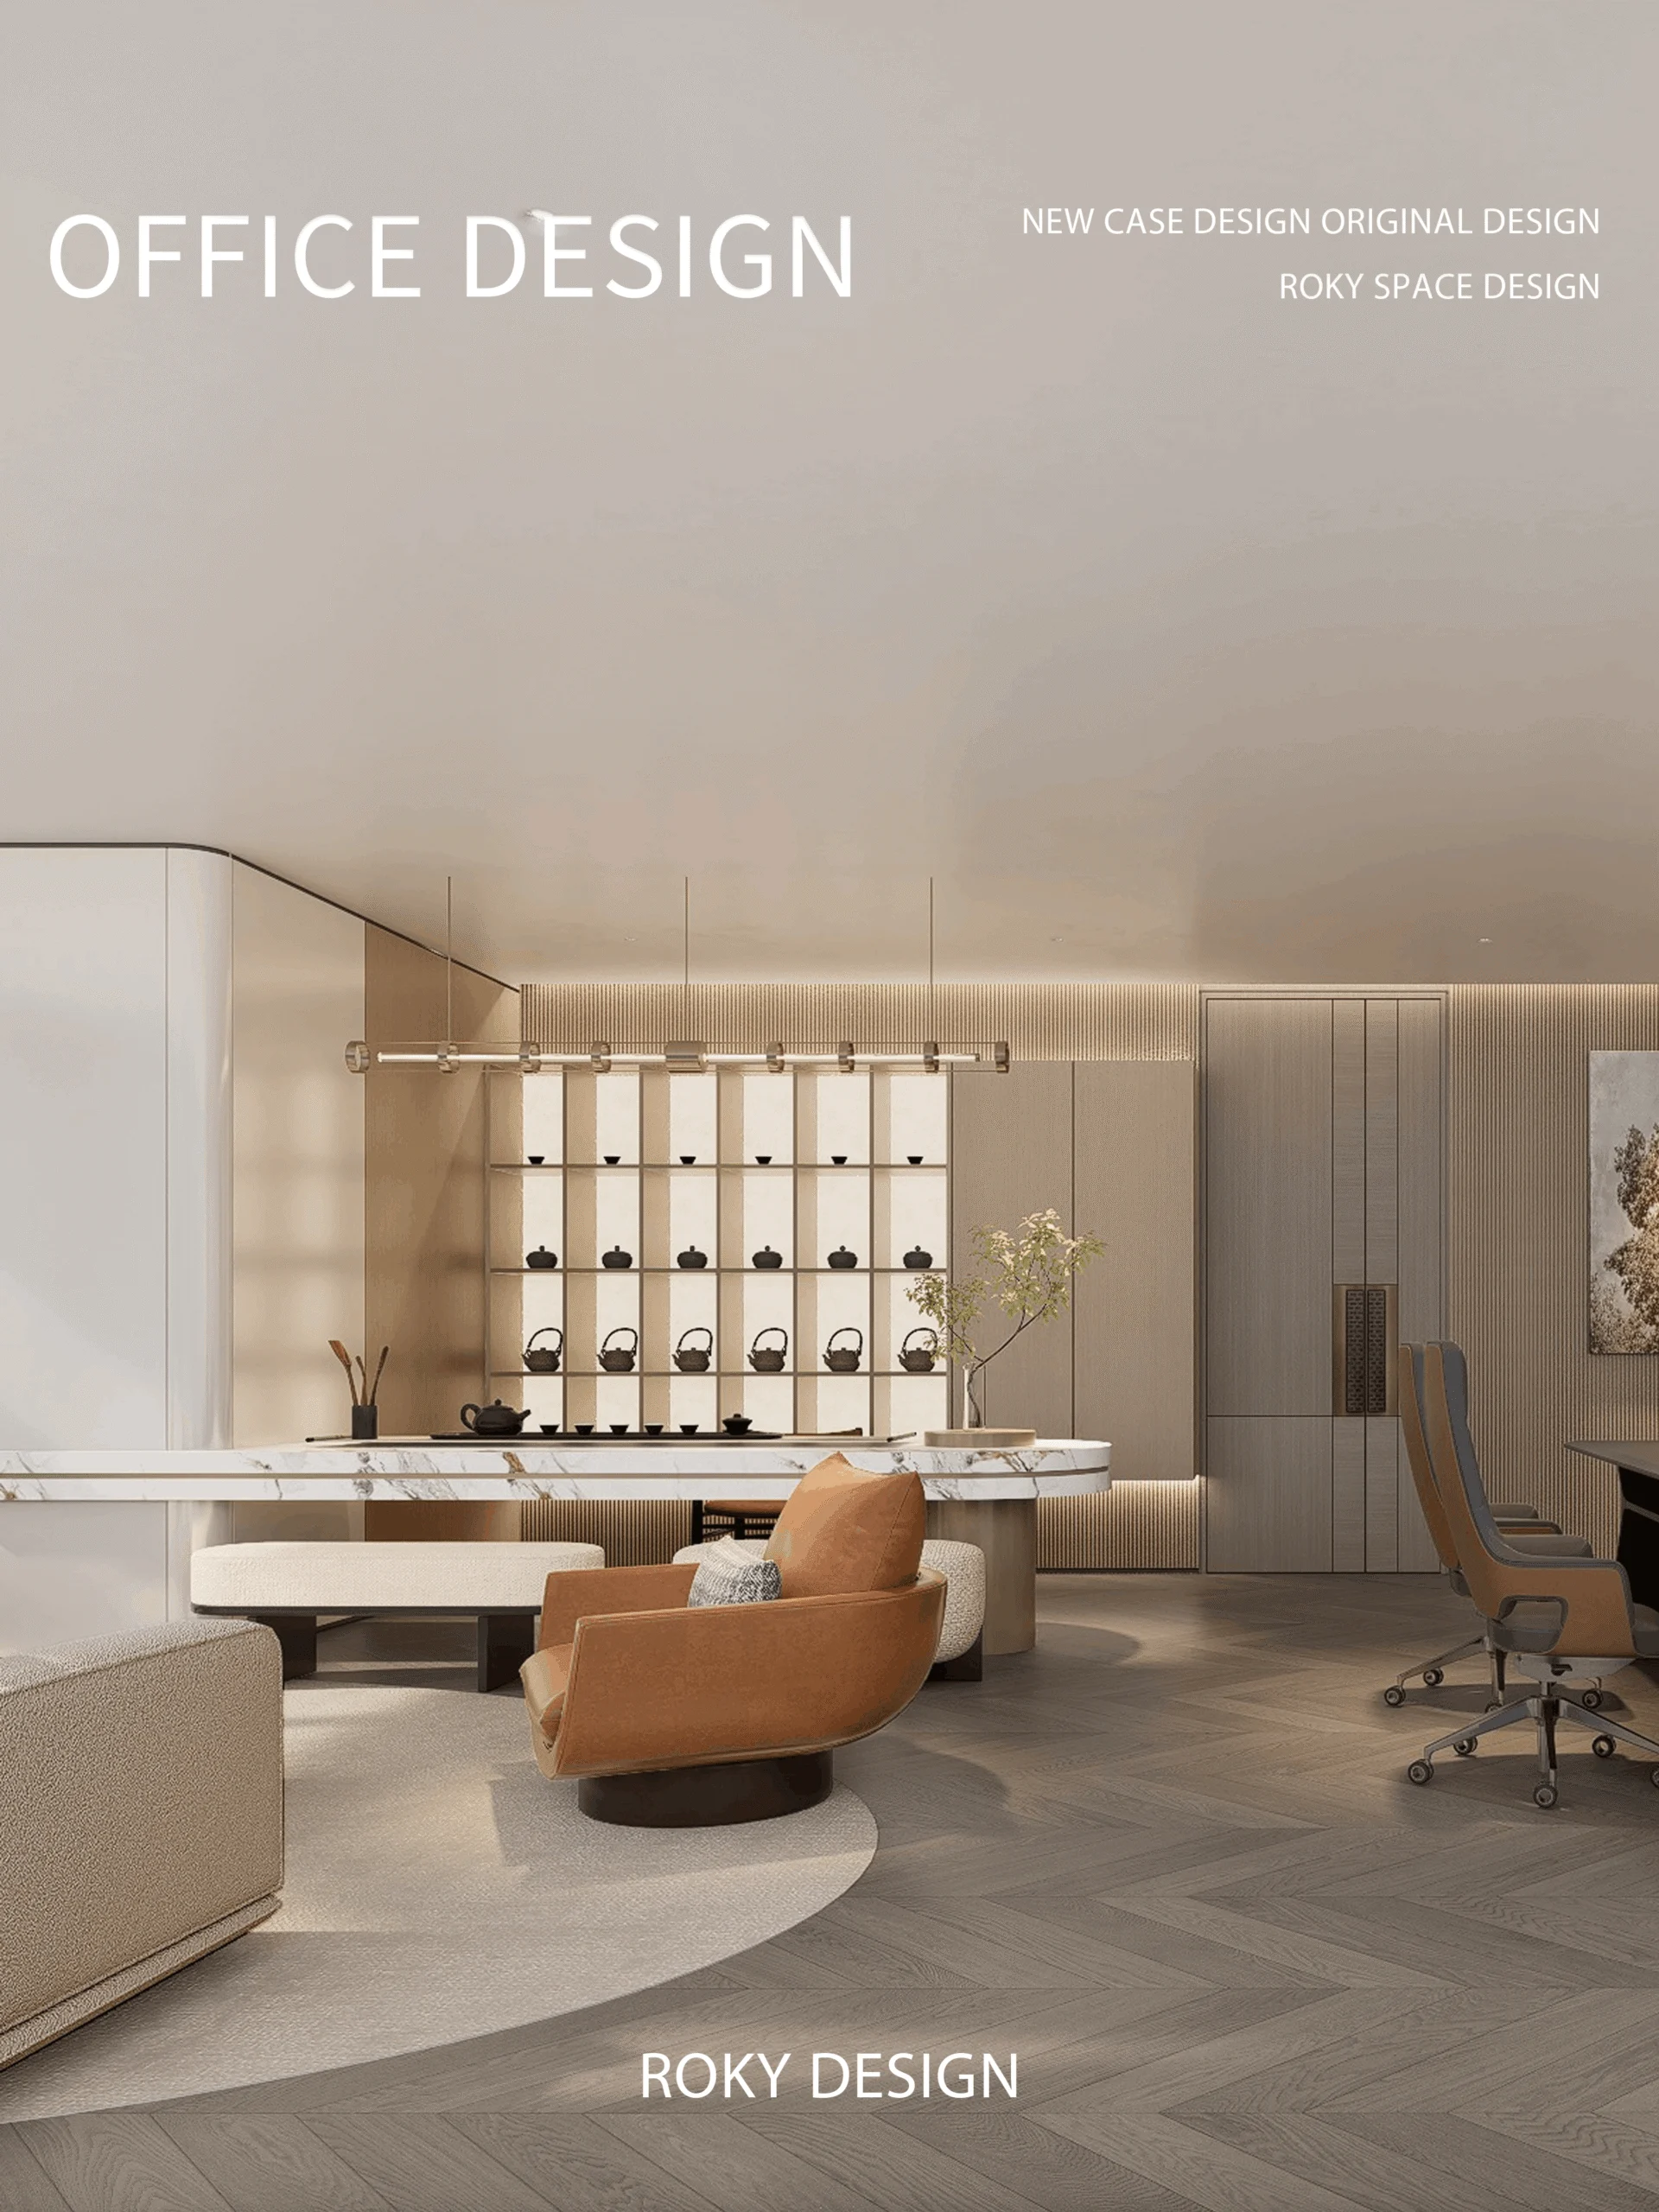
Design concept
A modular plan inspired by efficient collaboration and technical precision, softened by a people-centred experience.
Visual identity
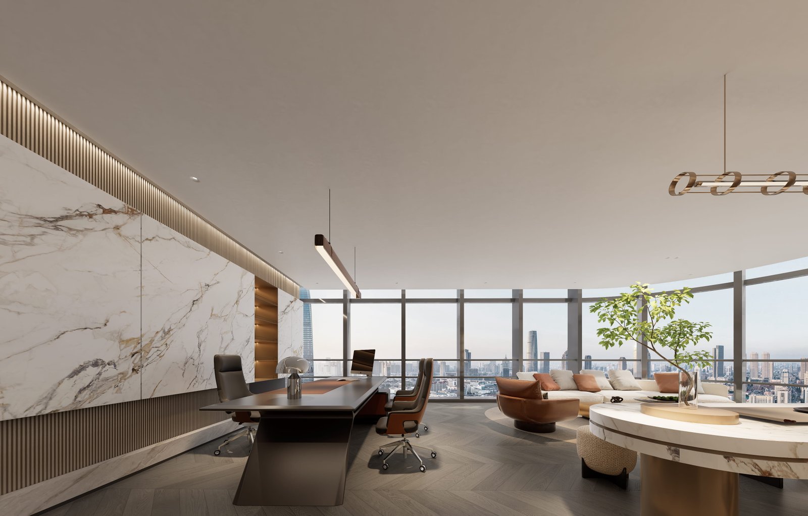
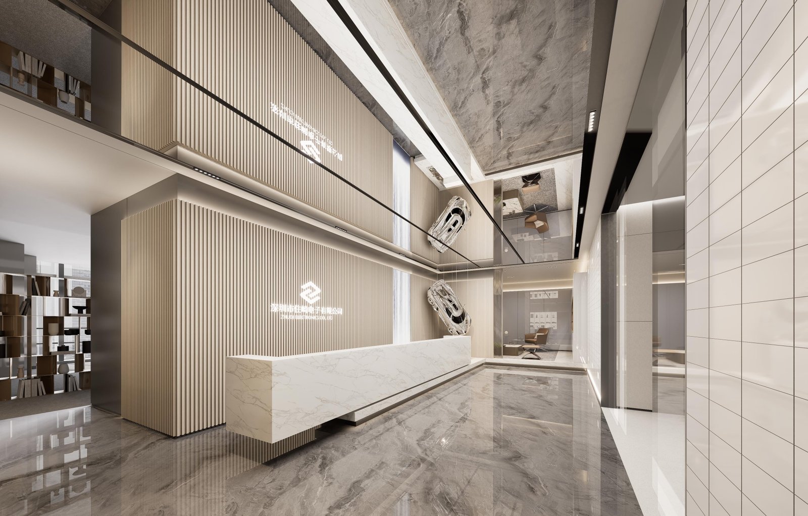
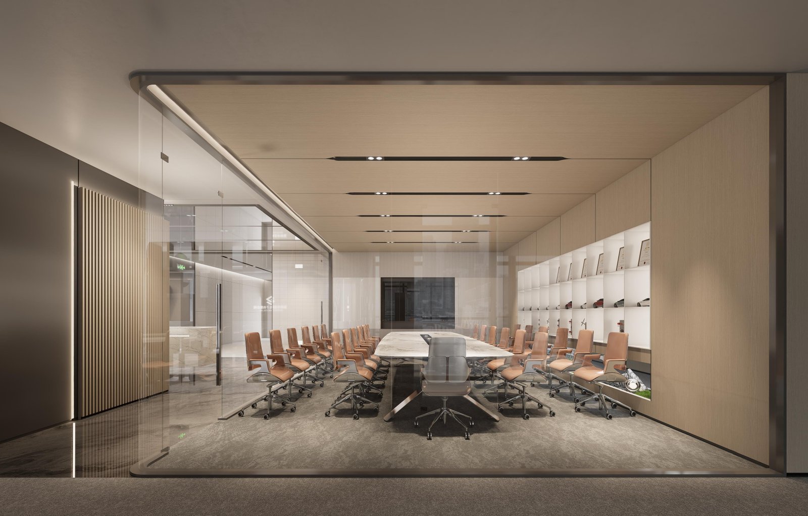
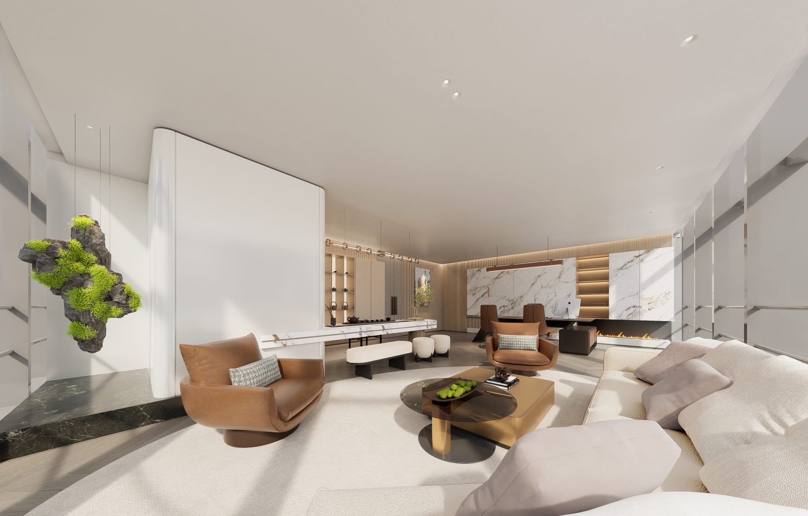
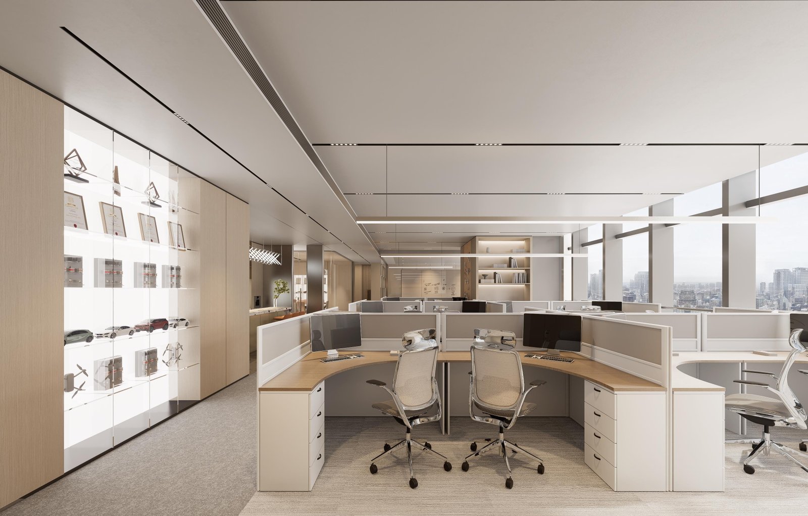
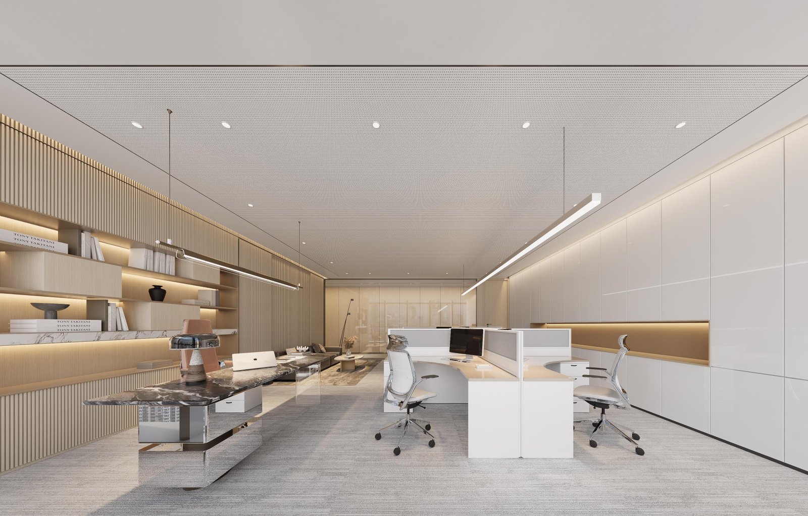
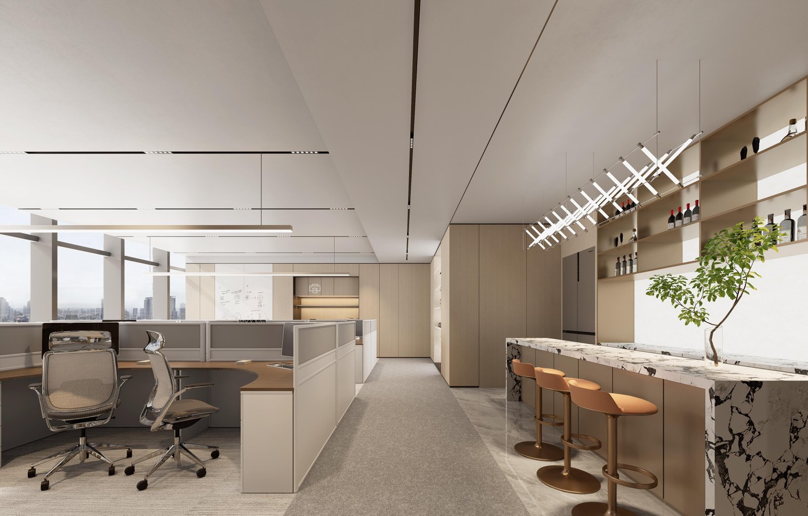
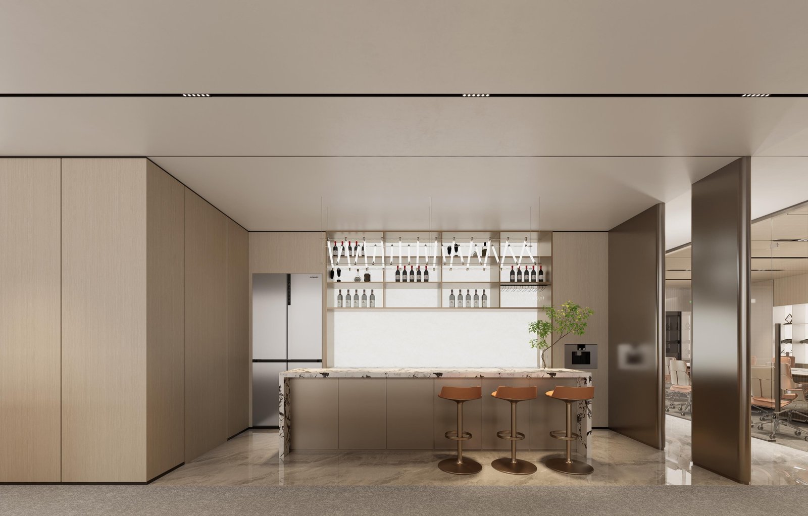
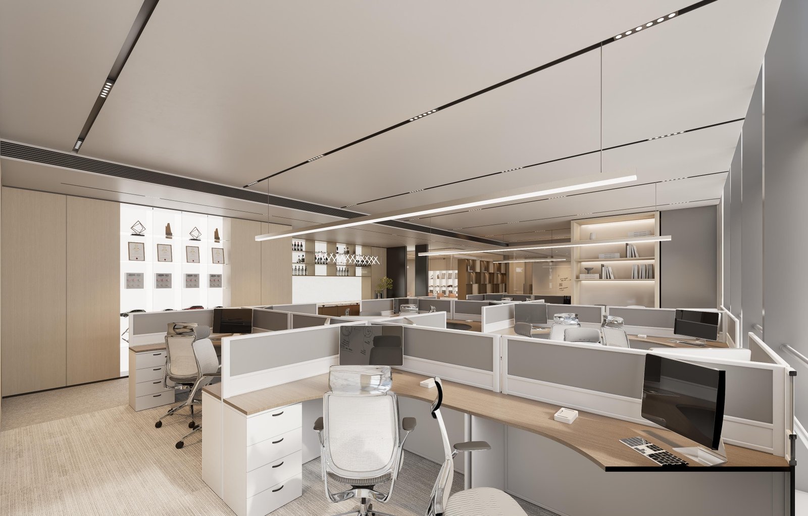
Natural timber grain against white and brown tones creates a clean, welcoming atmosphere, while marble and metallic accents sharpen the refined industrial aesthetic.
Spatial goals
A high-performance workplace that supports team collaboration and focused work while projecting a strong, innovation-driven corporate image.
Project overview
This workspace was created for a business dealing in electronics, auto parts and industrial equipment. The design is guided by the idea of 'rational technology as the backbone, human warmth as the experience', resulting in a refined, modern workspace with a subtle industrial aesthetic.
The core concept fuses precision engineering with people-centred design. Through material contrast, a restrained palette and minimalist artistic elements, the space feels rigorous yet innovative, warm and approachable.
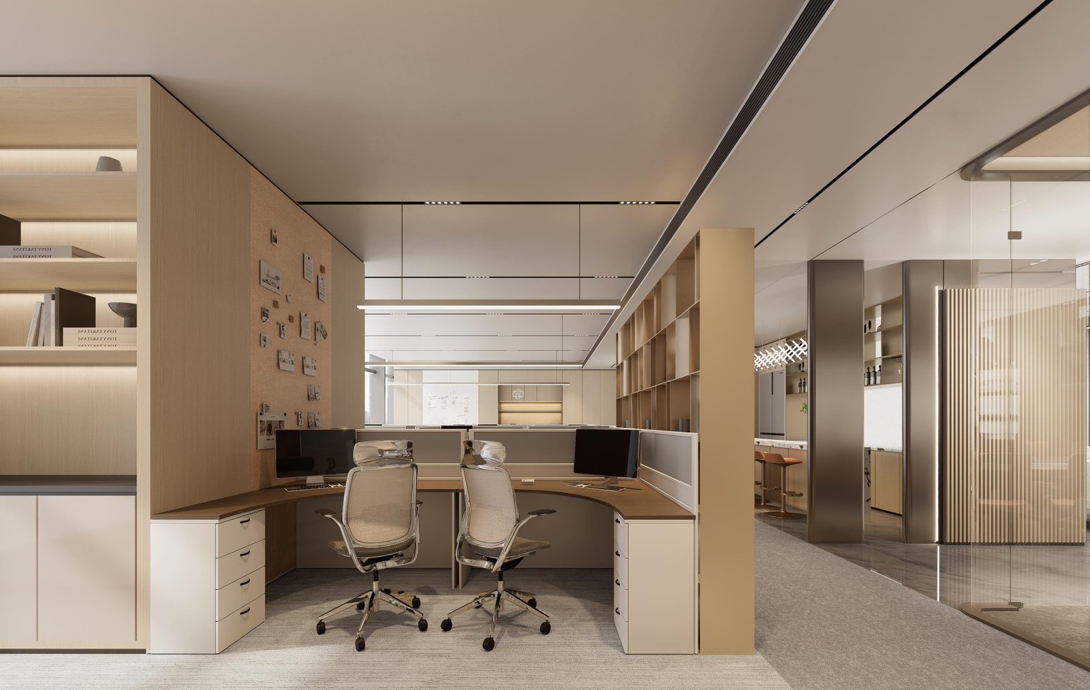
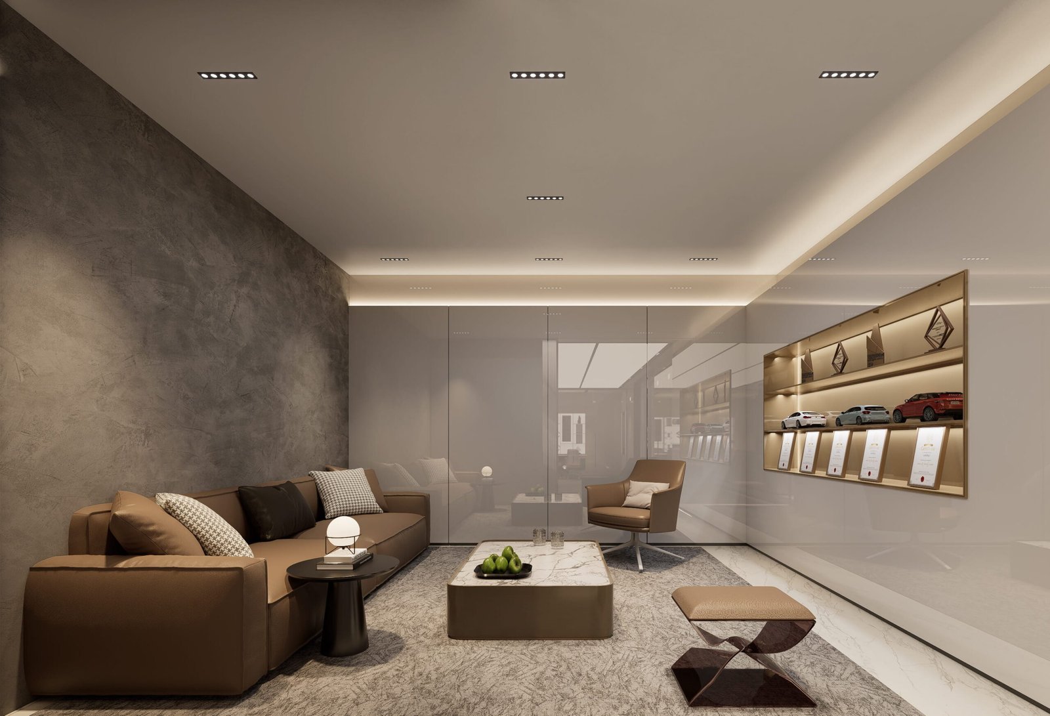
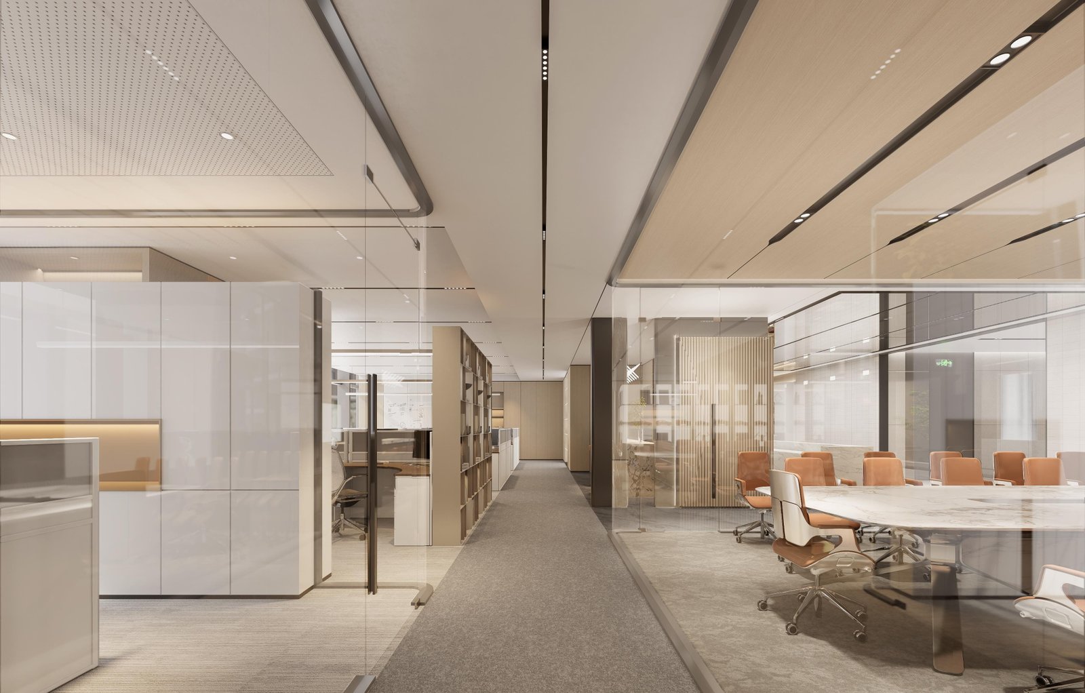
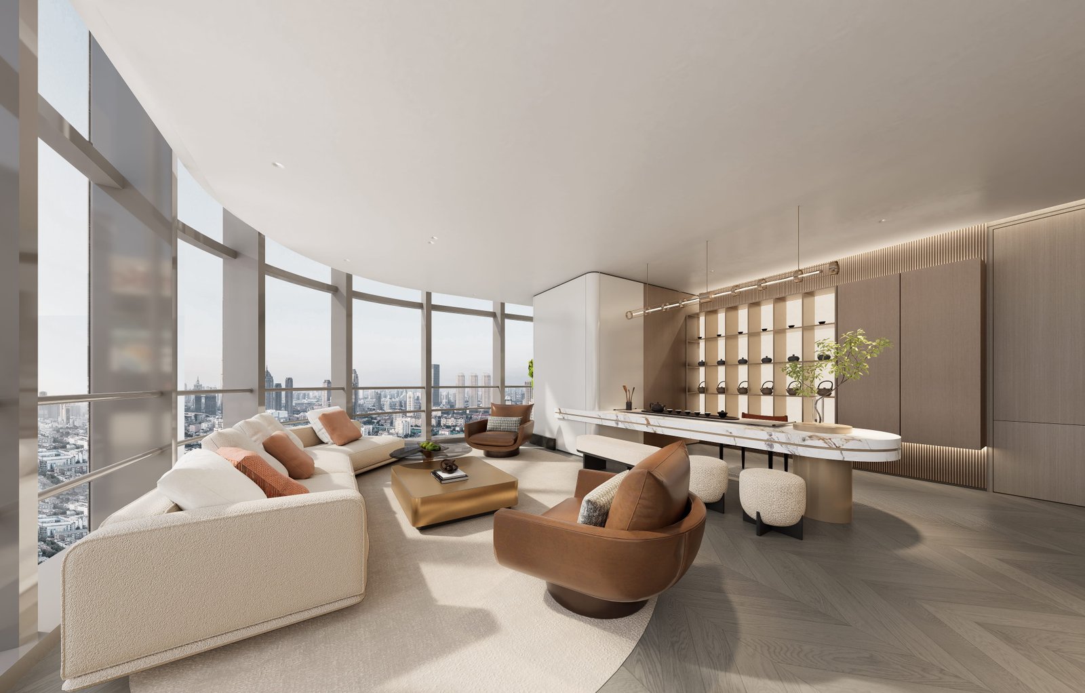
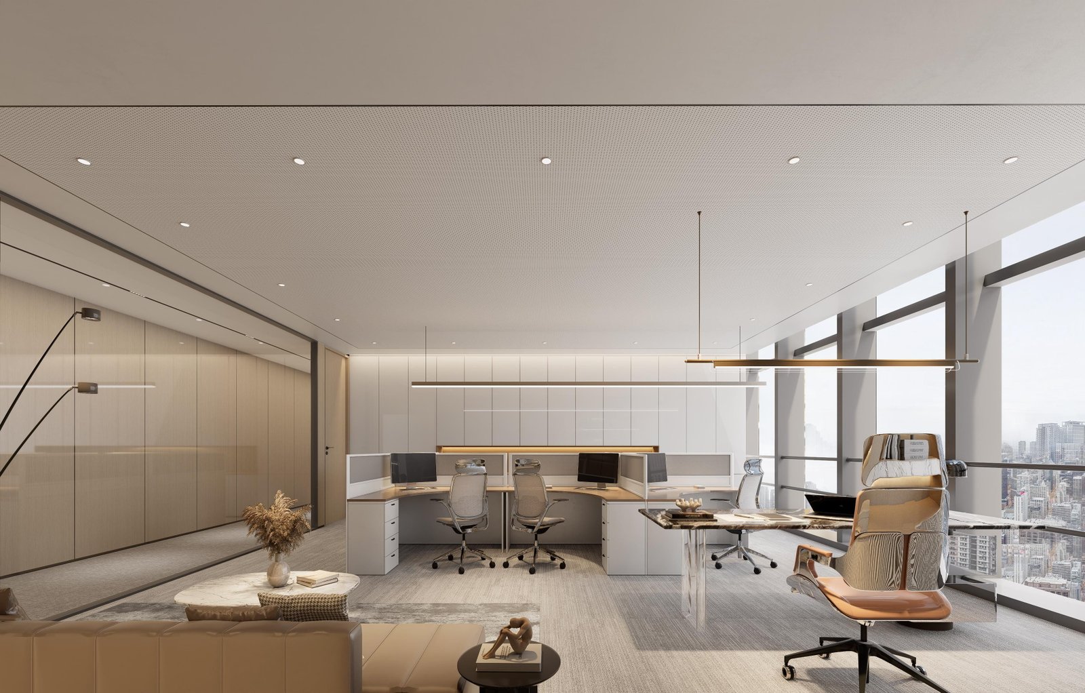
Planning focuses on efficient collaboration and versatility. Paired island workstations act as flexible 'cell units' encouraging instant interaction between engineers and designers. A minimalist tea point becomes a social anchor, while the director's office is zoned into working, meeting, tea and private rest areas — a modern, systematic decision-making core.
The result is a contemporary space that balances logic with comfort, supporting innovation while lifting the team's collaborative productivity.
Requirements & challenges
The client wanted a workspace with a strong technological character that would also raise team efficiency and staff comfort, while the director's office needed to support decision-making, business meetings and private discussions.
The core challenge was balancing a rigorous industrial aesthetic with a warm, human environment — combining open collaboration with privacy in a compact floor plate while keeping circulation efficient.
Through modular planning, precise zoning and carefully chosen materials, the design removed communication barriers, streamlined workflow and strengthened the brand's professional image — a modern workplace that is efficient, innovative and human.
Project gallery
項目成果
Planning a similar project?
Send us your floor plan, tenancy terms, target date or fit-out guide. We will review the scope, programme, approvals and budget considerations before arranging a site survey.