
Education Consultancy Office
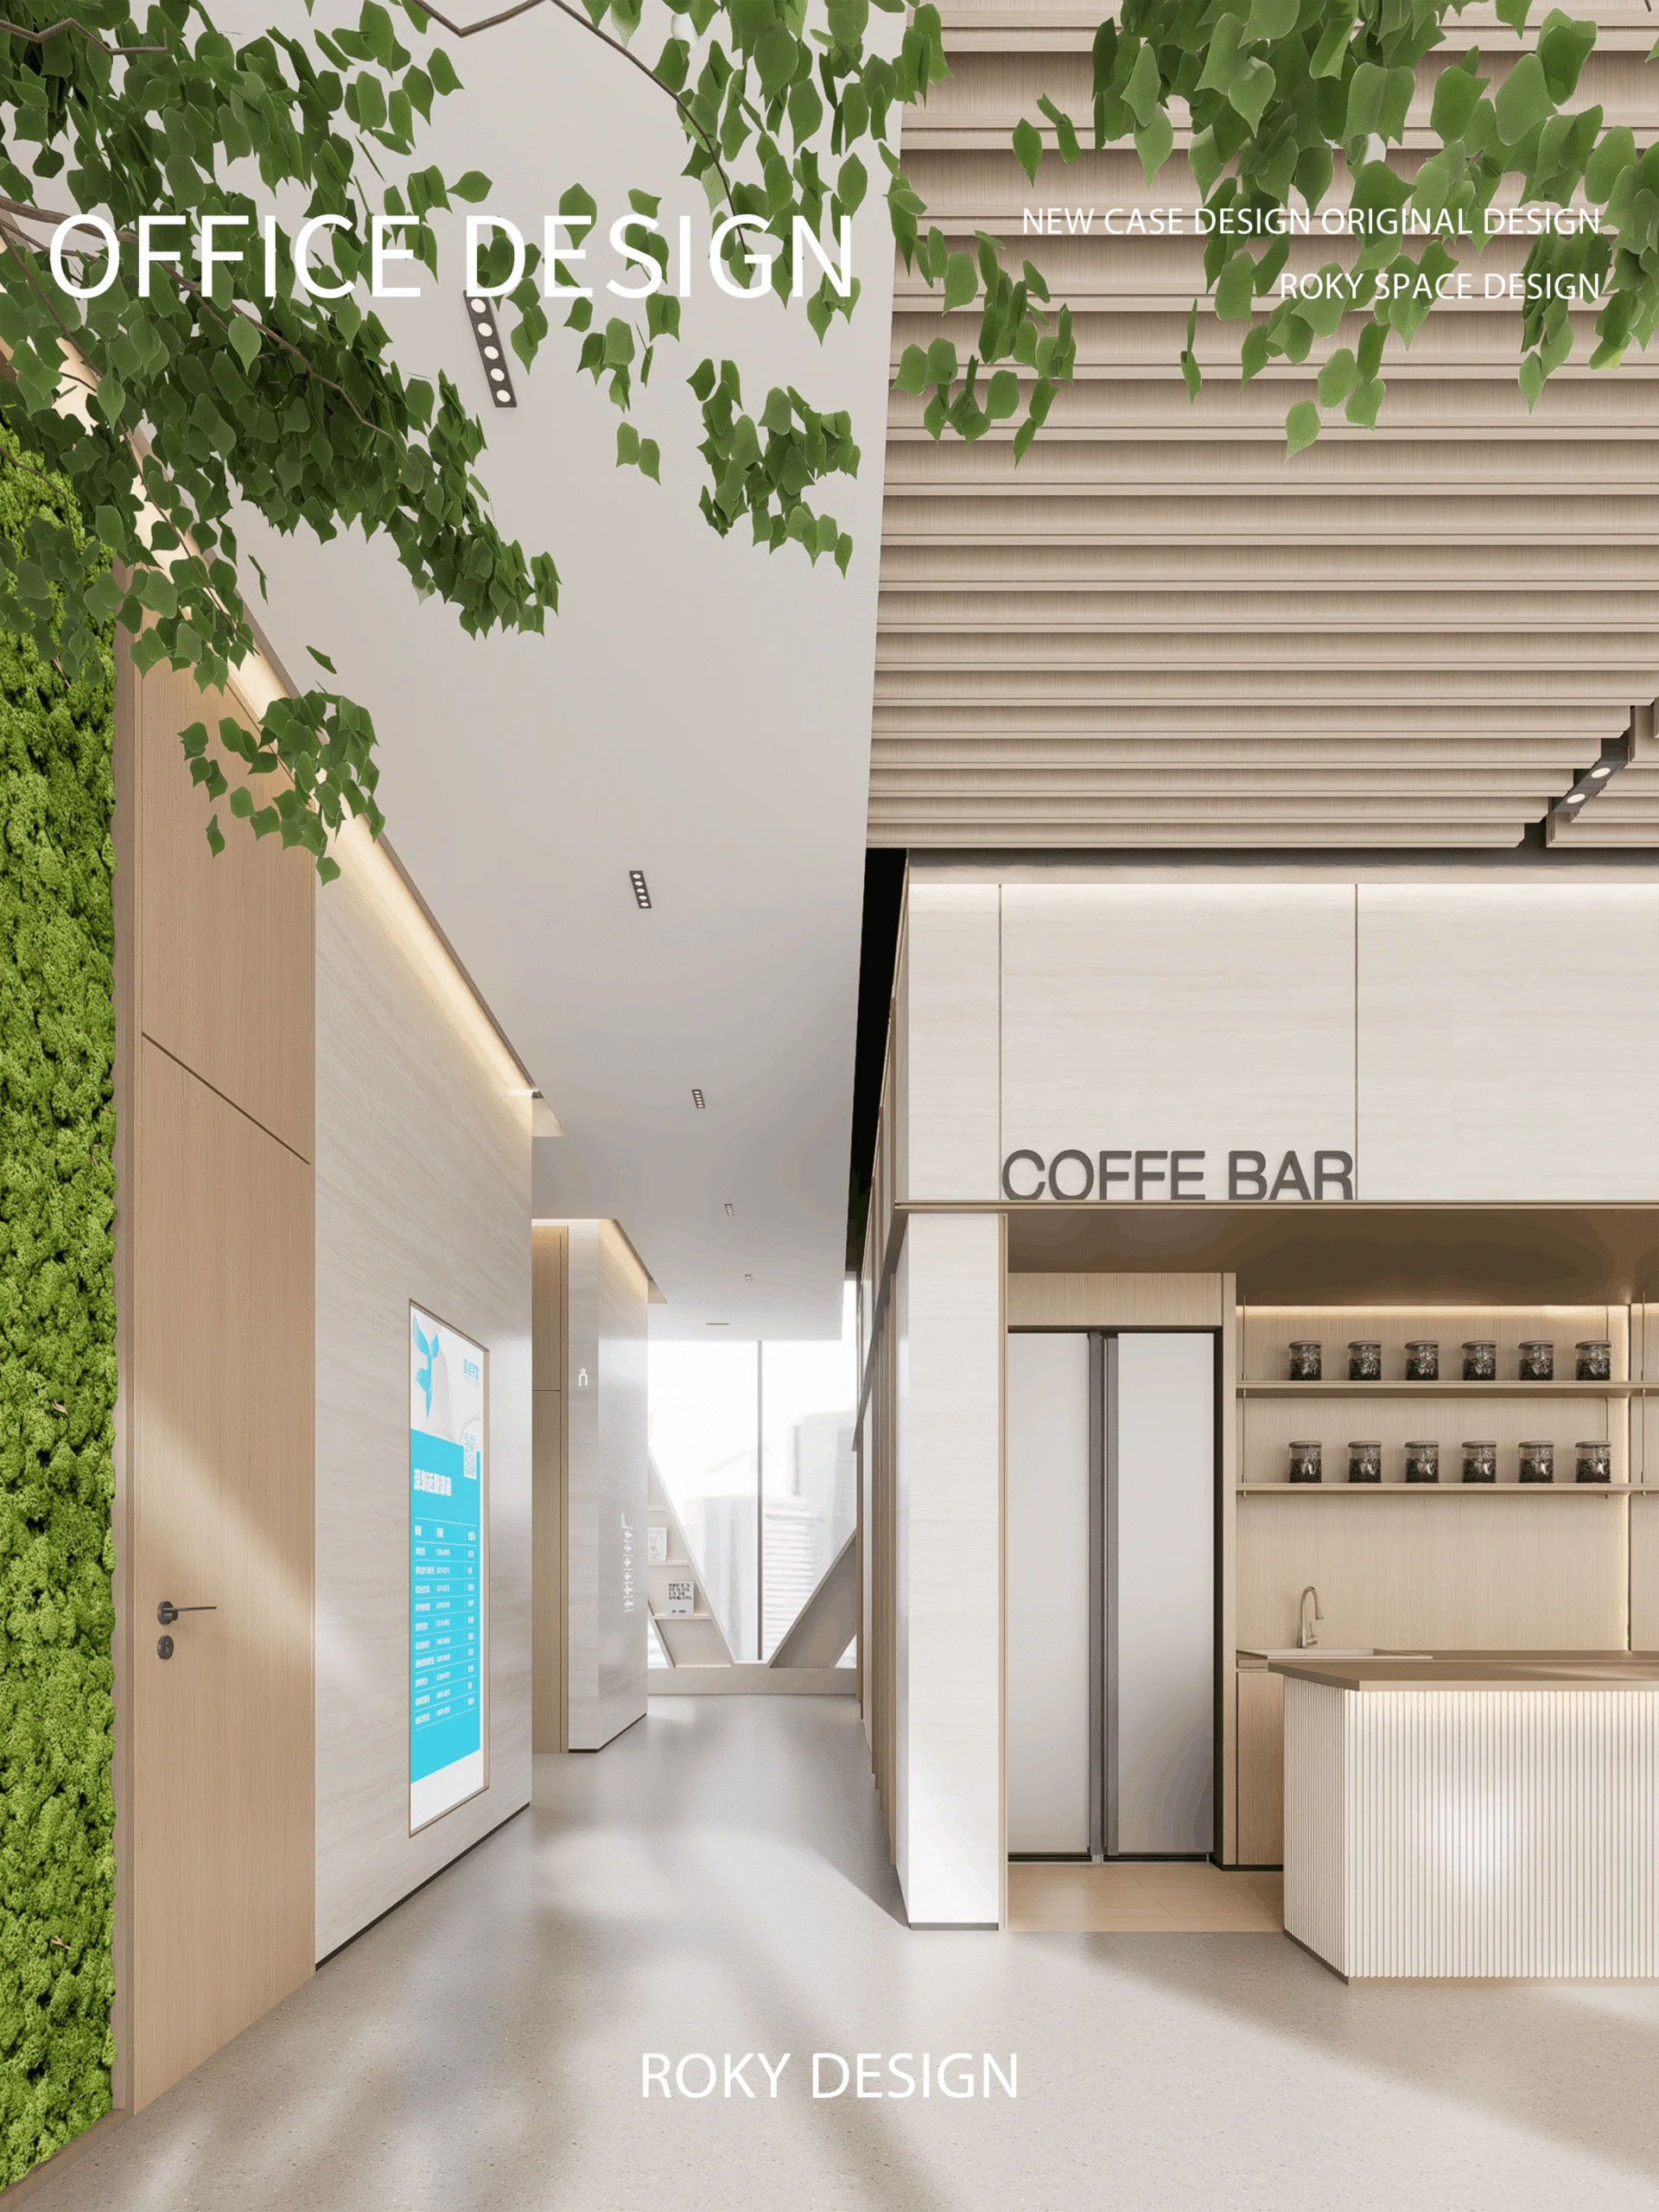
A tailored workspace for an education consultancy built on 'natural growth, inspired learning', with natural timber, planting walls and soft lighting.
Design concept
A nature-inspired design language reflecting growth, learning and knowledge development — a space that sparks inspiration and deep thinking.
Visual identity
Warm timber textures with soft off-white tones create a calm, clean and welcoming environment that matches the consultancy's core values.
Spatial goals
A workplace balancing focused work with collaborative learning, deepening a brand image rooted in growth, inspiration and knowledge sharing.
Project overview
Created for an education consultancy and guided by the idea of 'natural growth, inspired learning', the design strips away clutter and returns to the essence of education: growth, learning and inspiration.
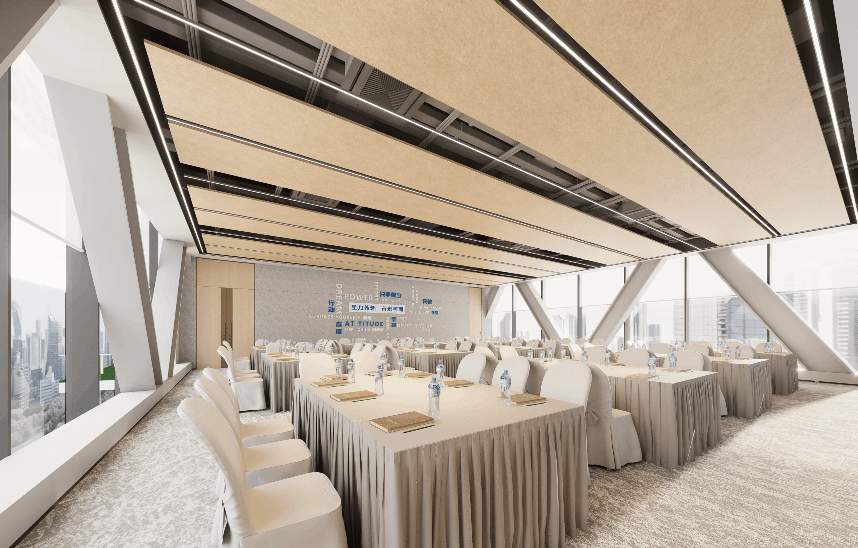
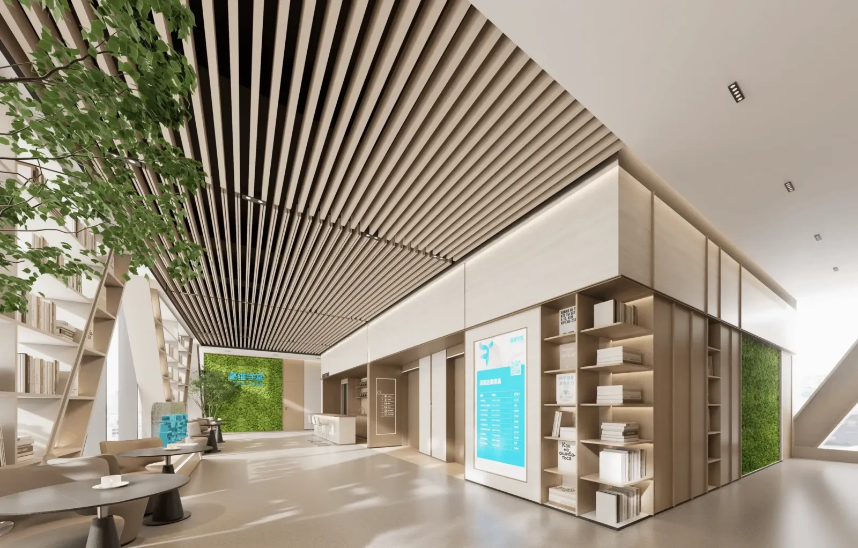
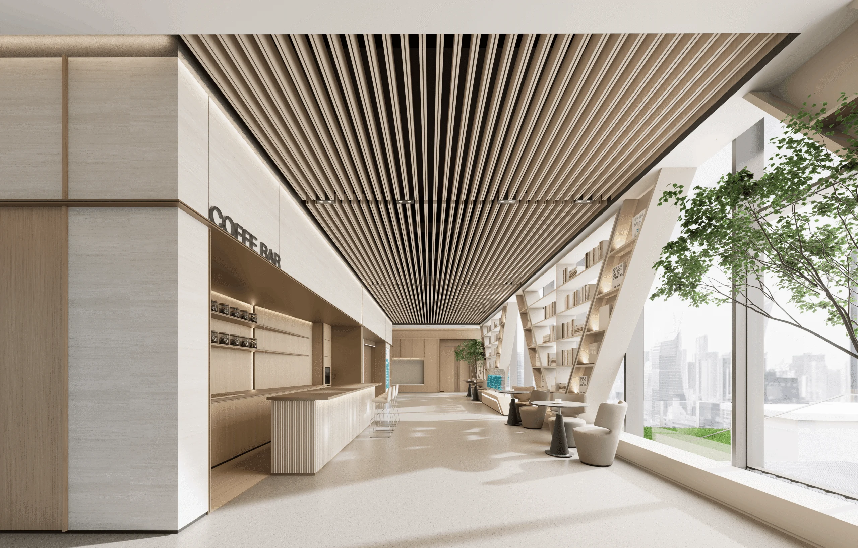
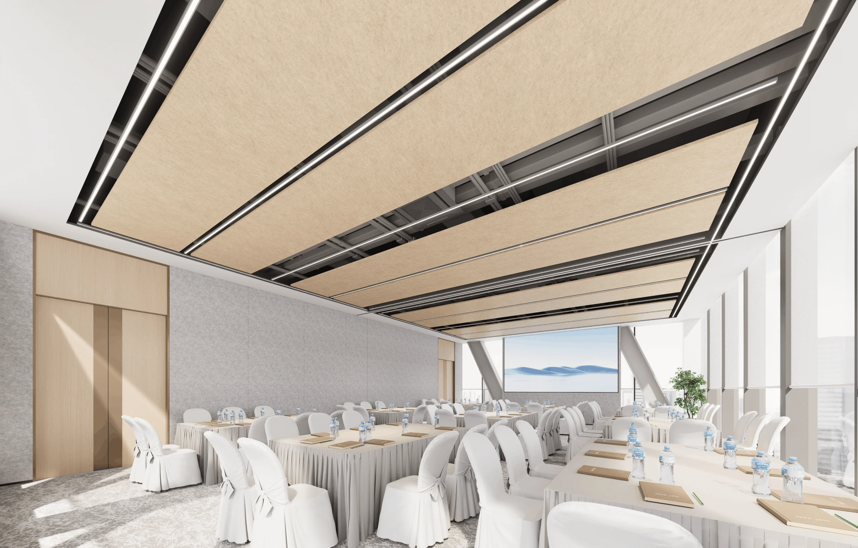
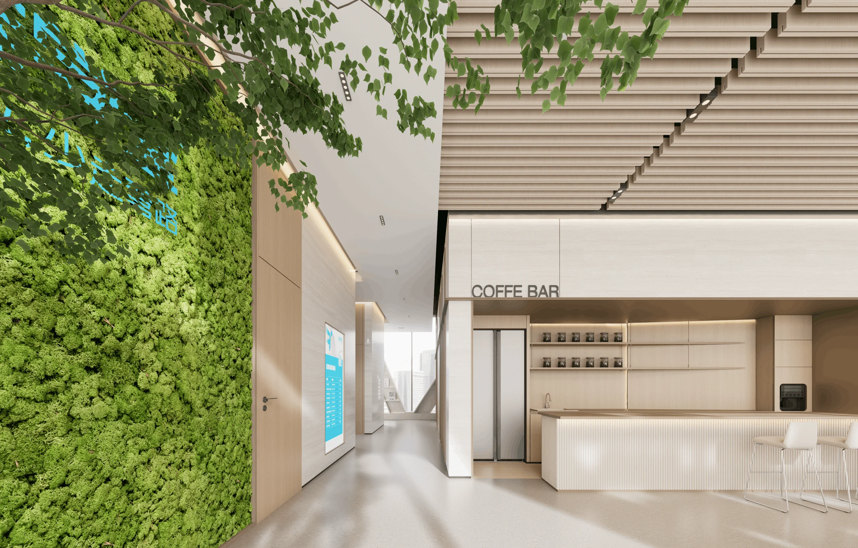
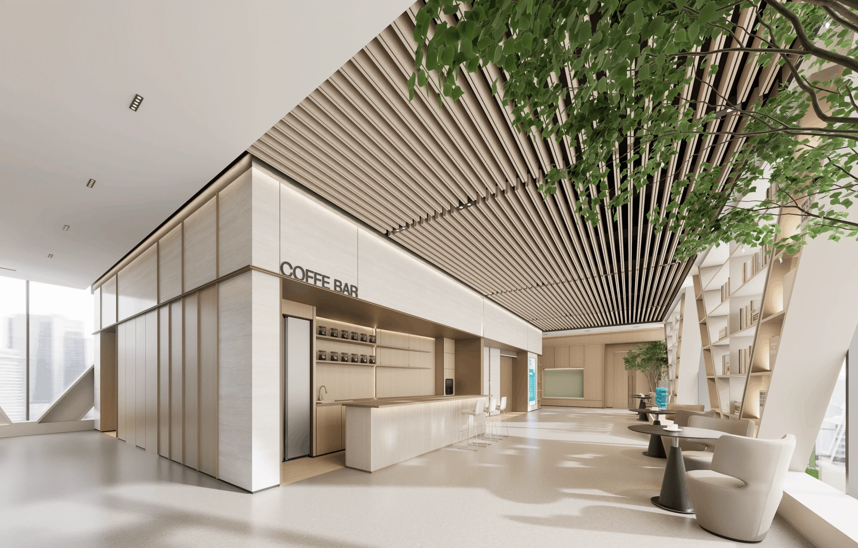
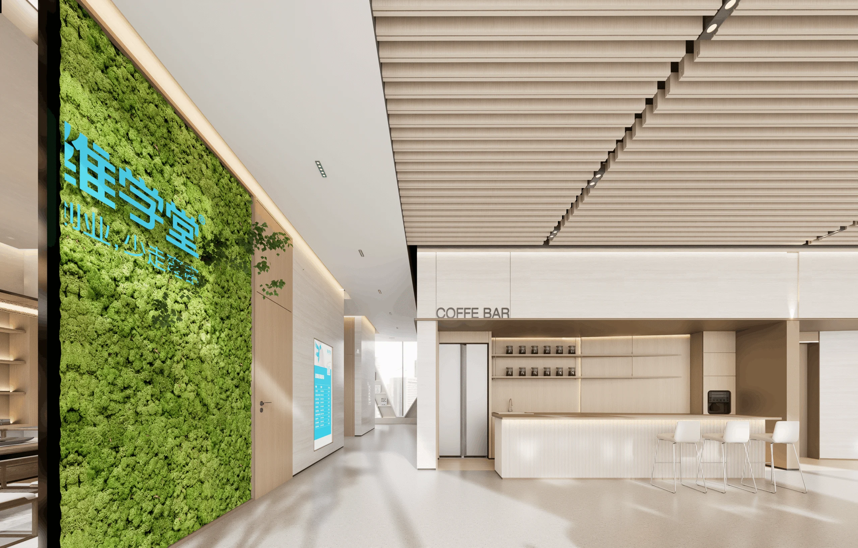
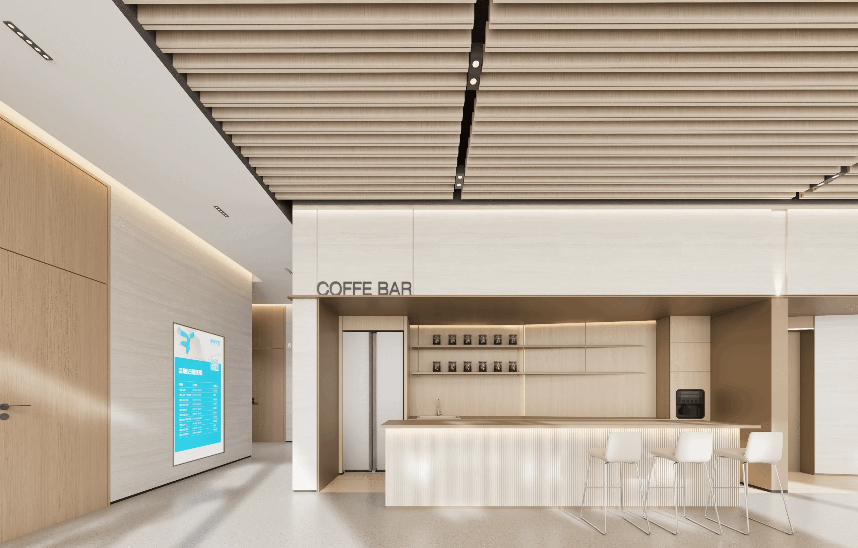
The space blends modern simplicity with warm natural aesthetics. Natural timber against soft white surfaces symbolises potential and the future, while gentle lighting creates a calm, inspiring mood. Slender timber battens sweep across the ceiling, softening light and introducing rhythm.
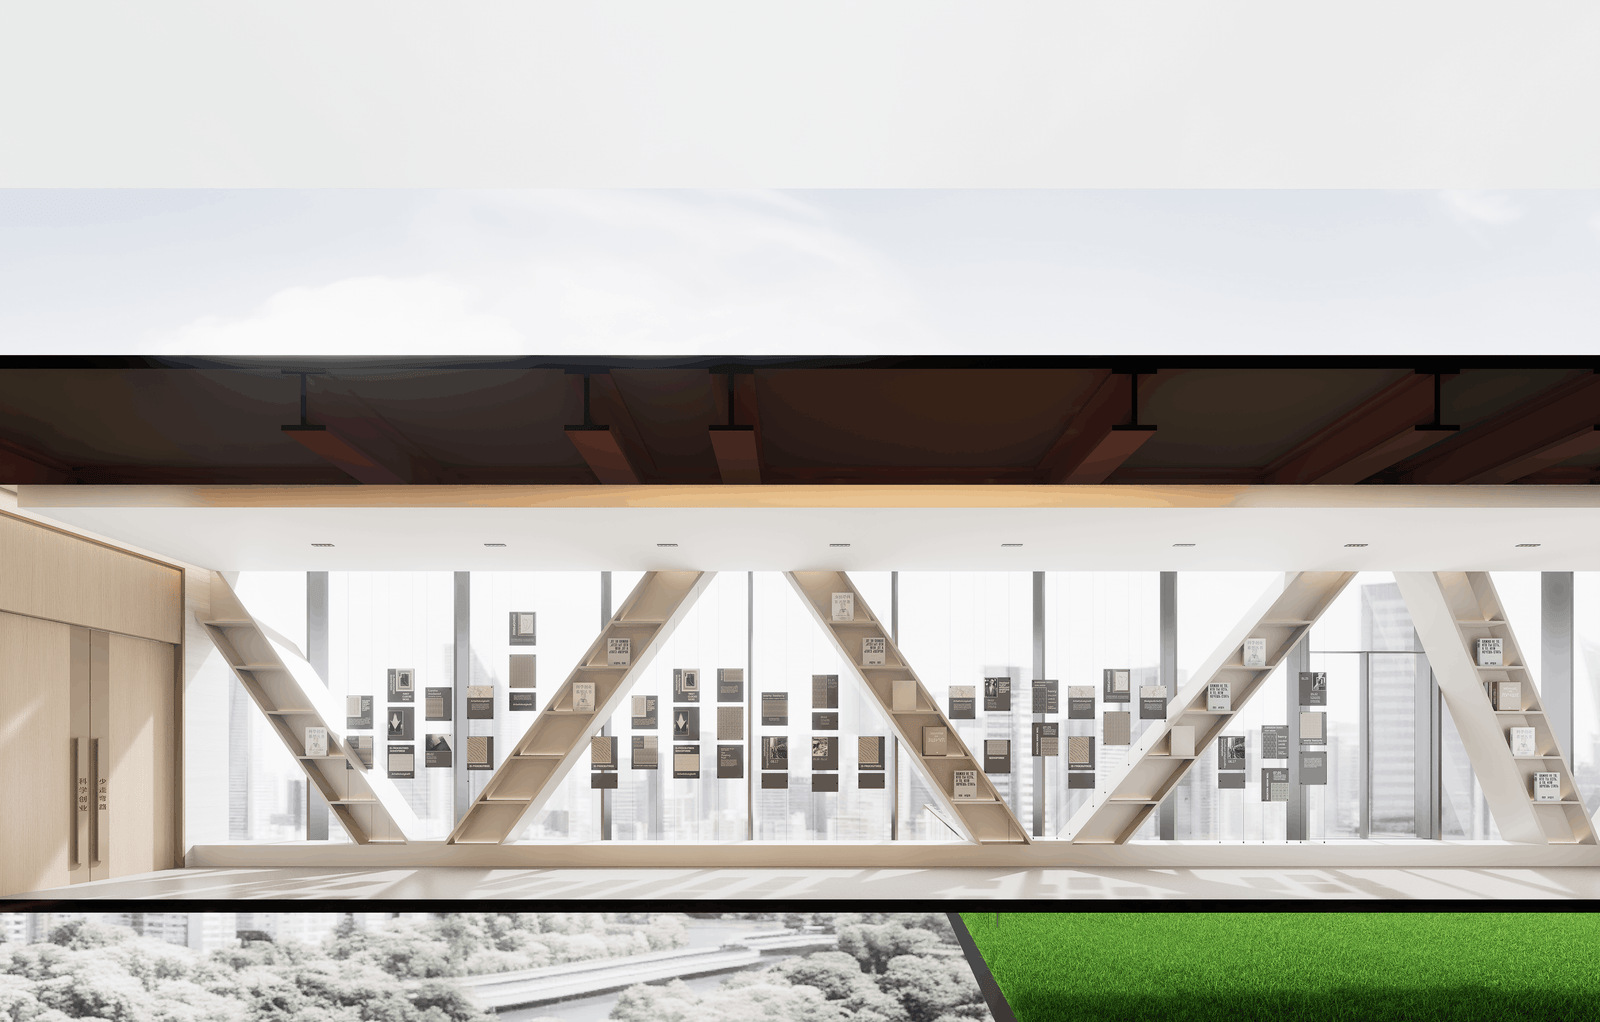
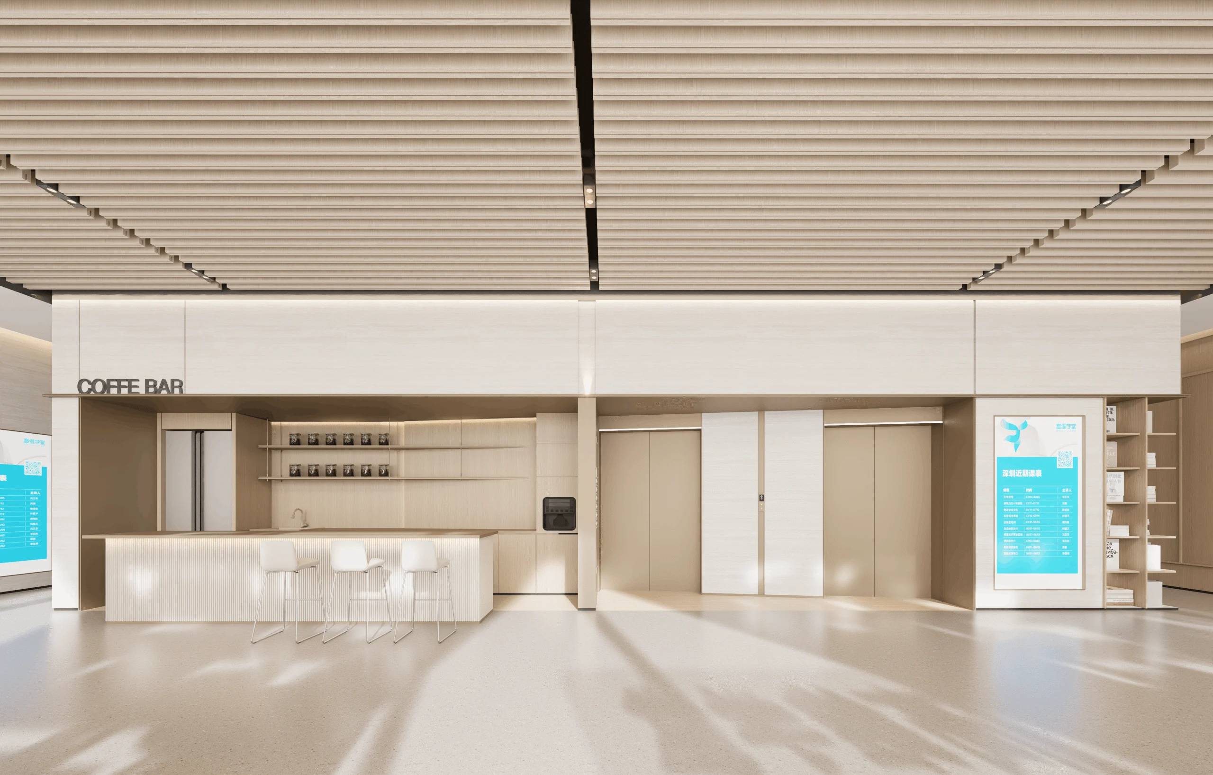
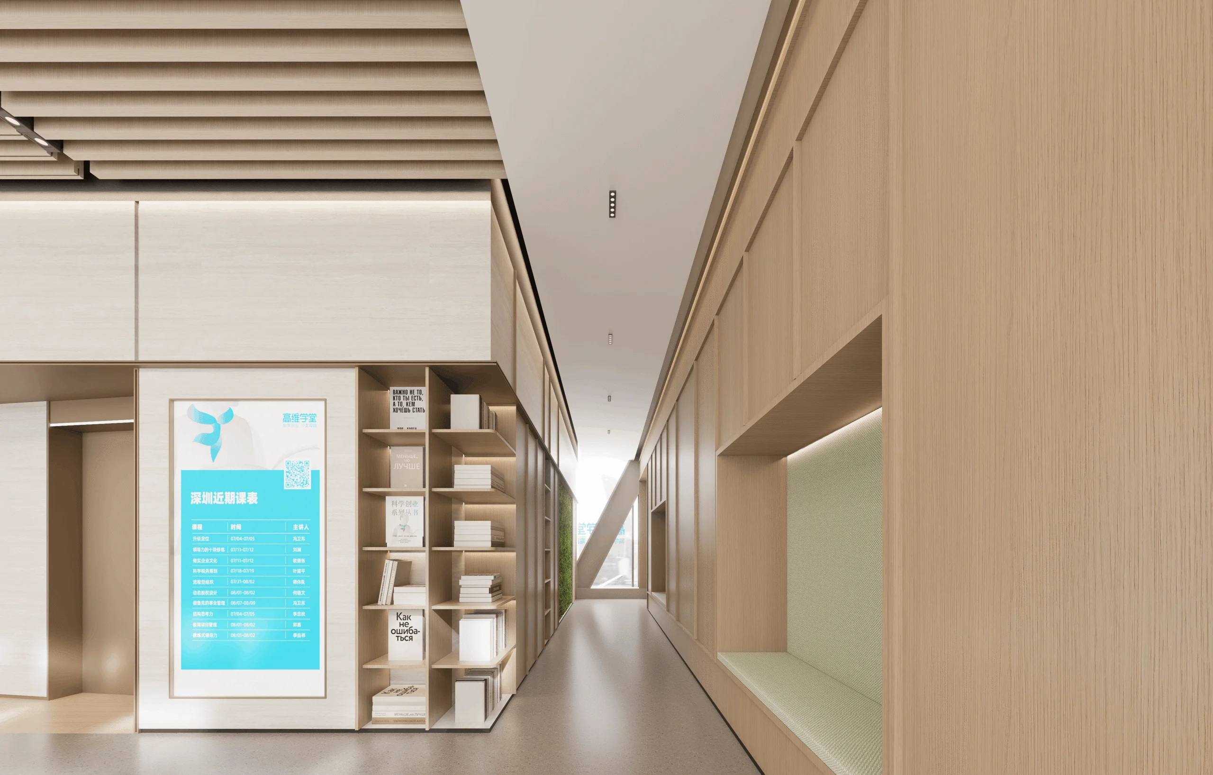
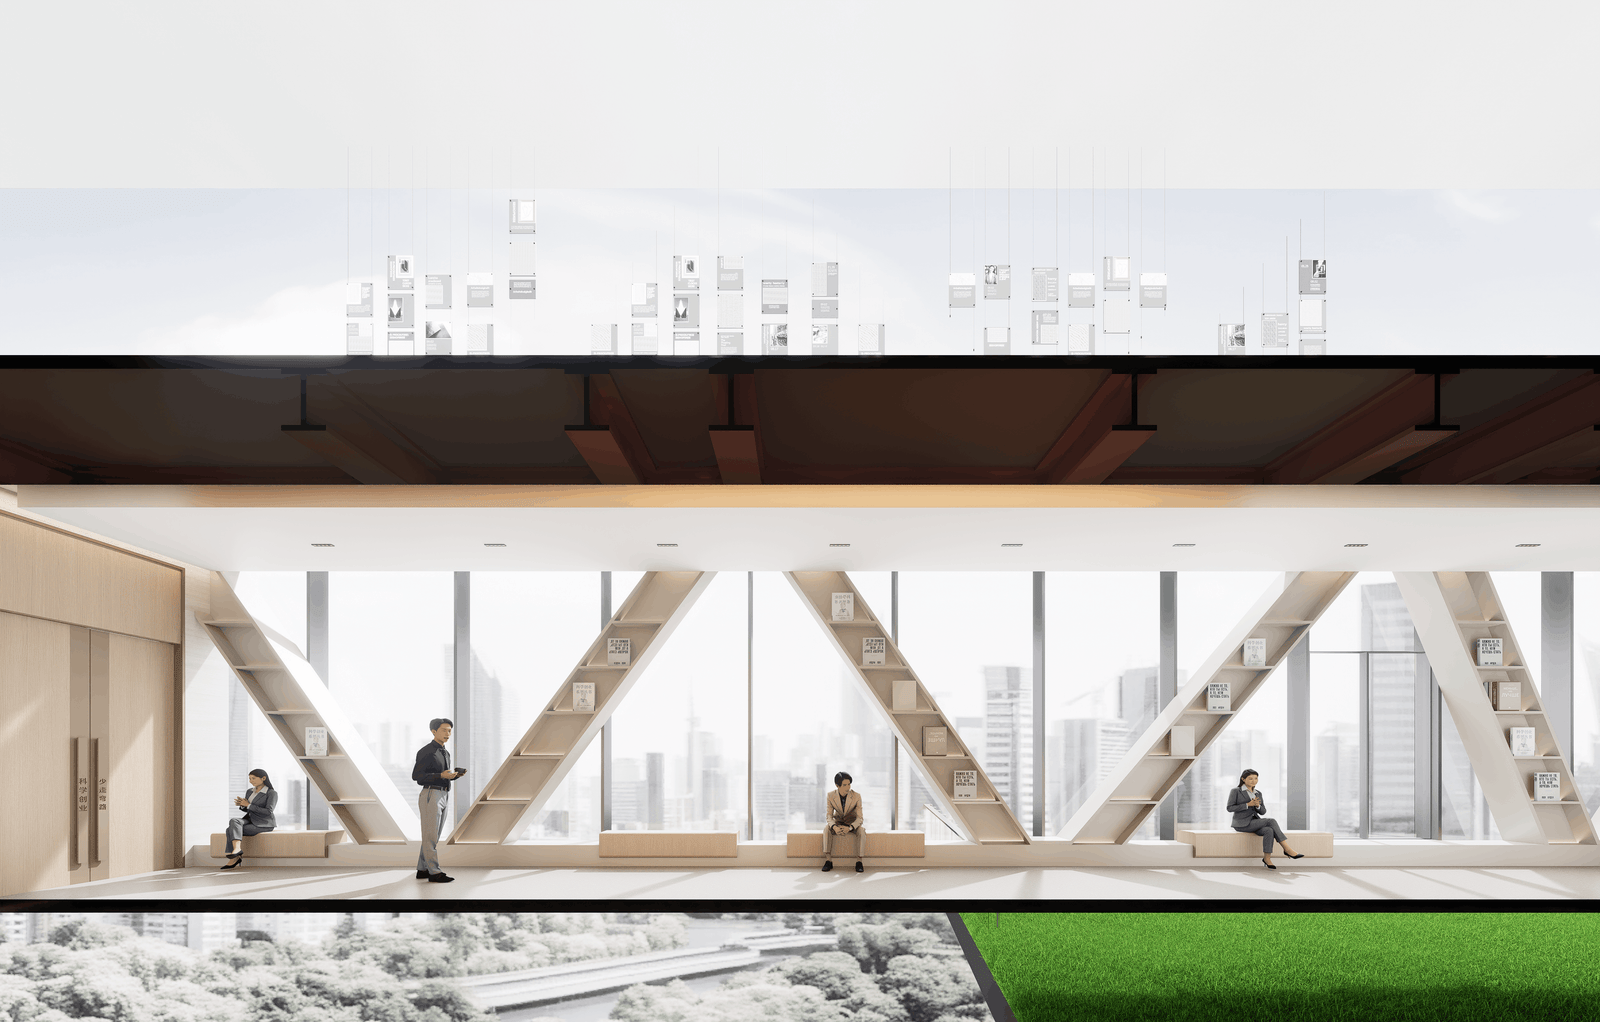
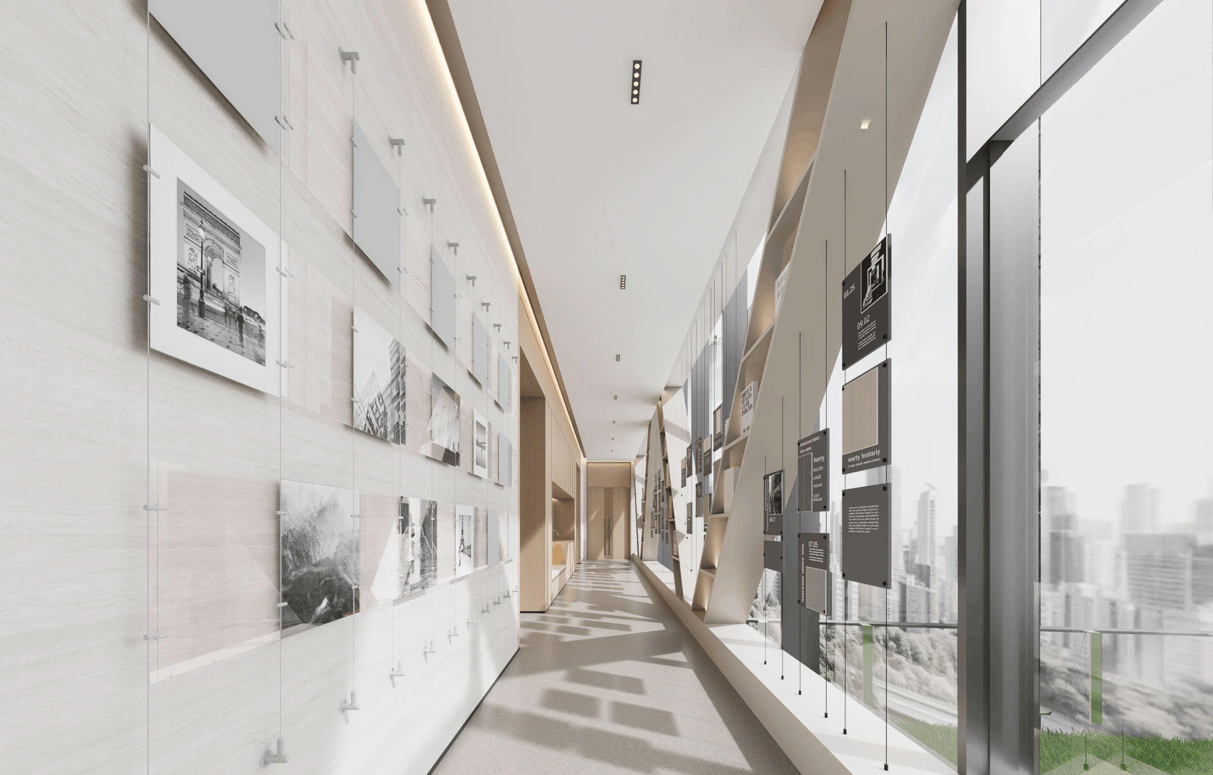
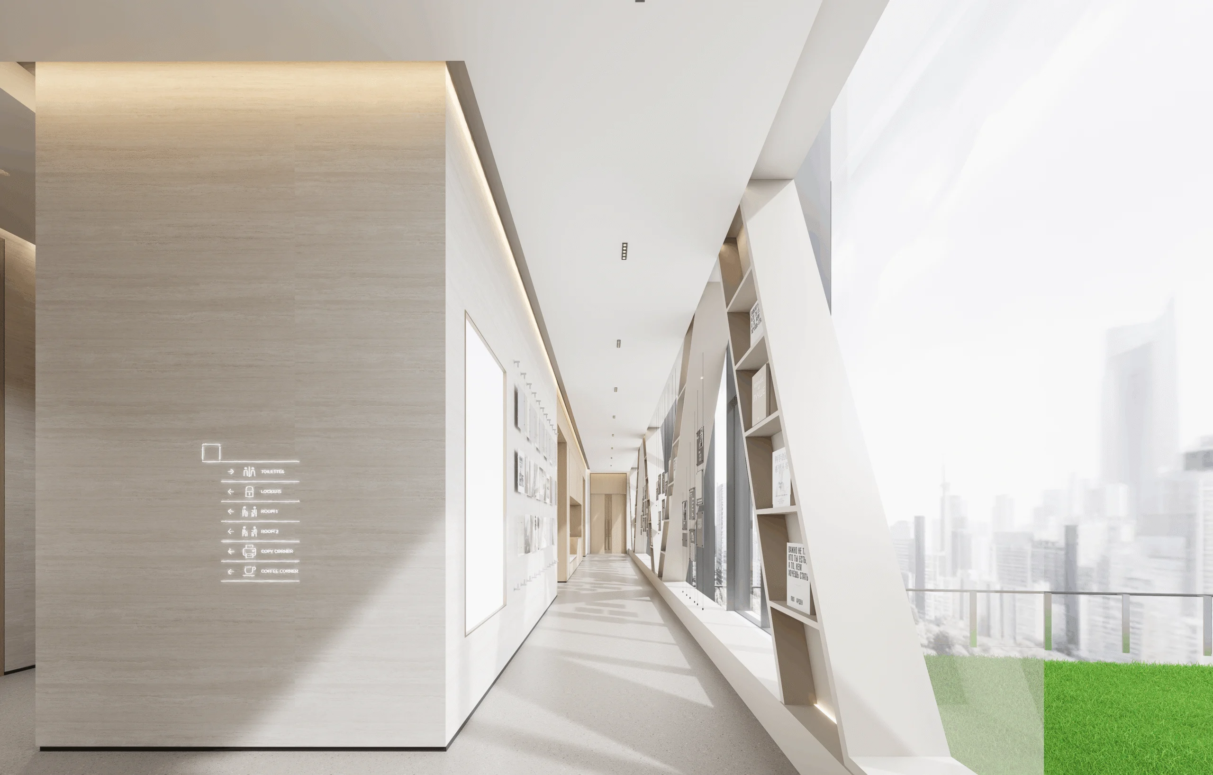
Feature elements — a planting wall, V-shaped bookshelves, a window-side reading corner and a casual coffee bar — work together to balance focus and relaxation: a workplace that raises productivity while nourishing creativity, learning and collaboration.
Requirements & challenges
The client wanted a workspace expressing the essence of education — growth and inspiration — while remaining collaborative and professional, comfortable for staff and presentable for meetings with clients and parents.
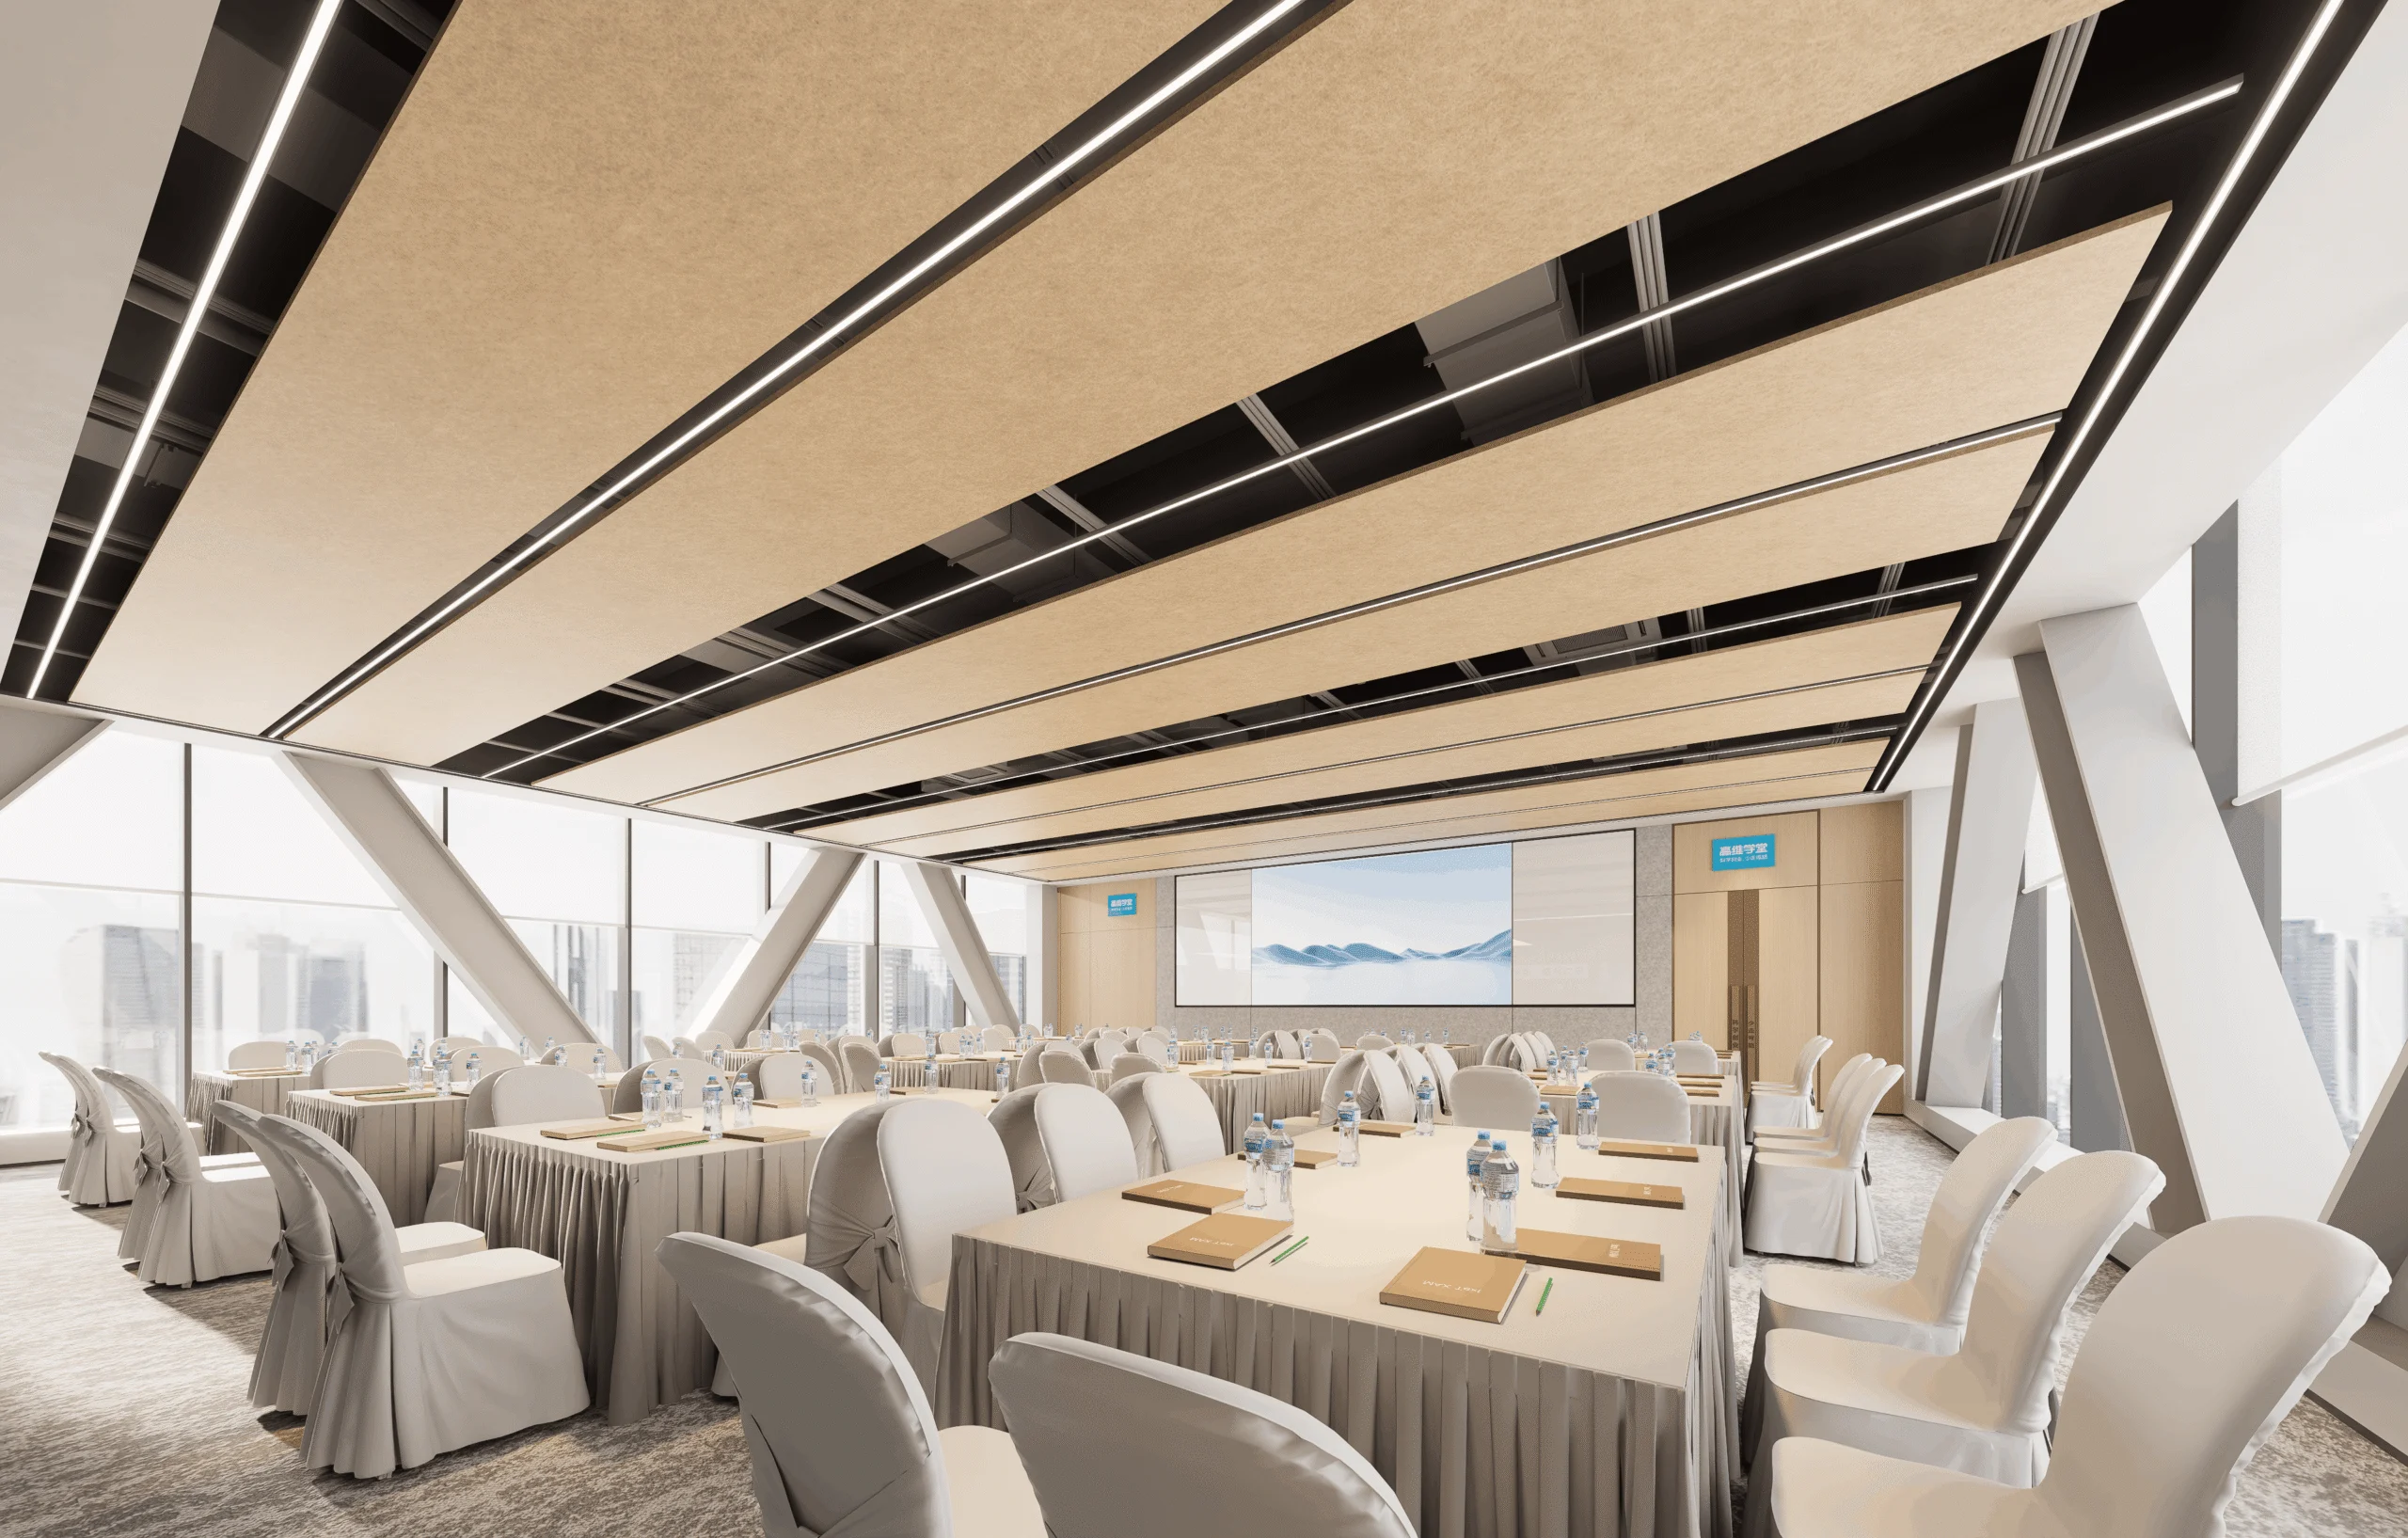
The core challenge was balancing a warm, natural educational atmosphere with the functional demands of an efficient office. Within a limited floor plate, work, reading and coffee-bar zones had to be integrated precisely so each could operate independently, while timber and greenery conveyed the brand philosophy within budget.
Through careful planning and material selection, function, atmosphere and brand image came together as one — a cohesive, inspiring workplace.
Project gallery
項目成果
Planning a similar project?
Send us your floor plan, tenancy terms, target date or fit-out guide. We will review the scope, programme, approvals and budget considerations before arranging a site survey.