
Live-Streaming & Fashion Photography Studio
A multi-functional live-streaming and fashion photography studio in modern industrial style — fair-faced concrete, natural timber, content creation and brand storytelling.
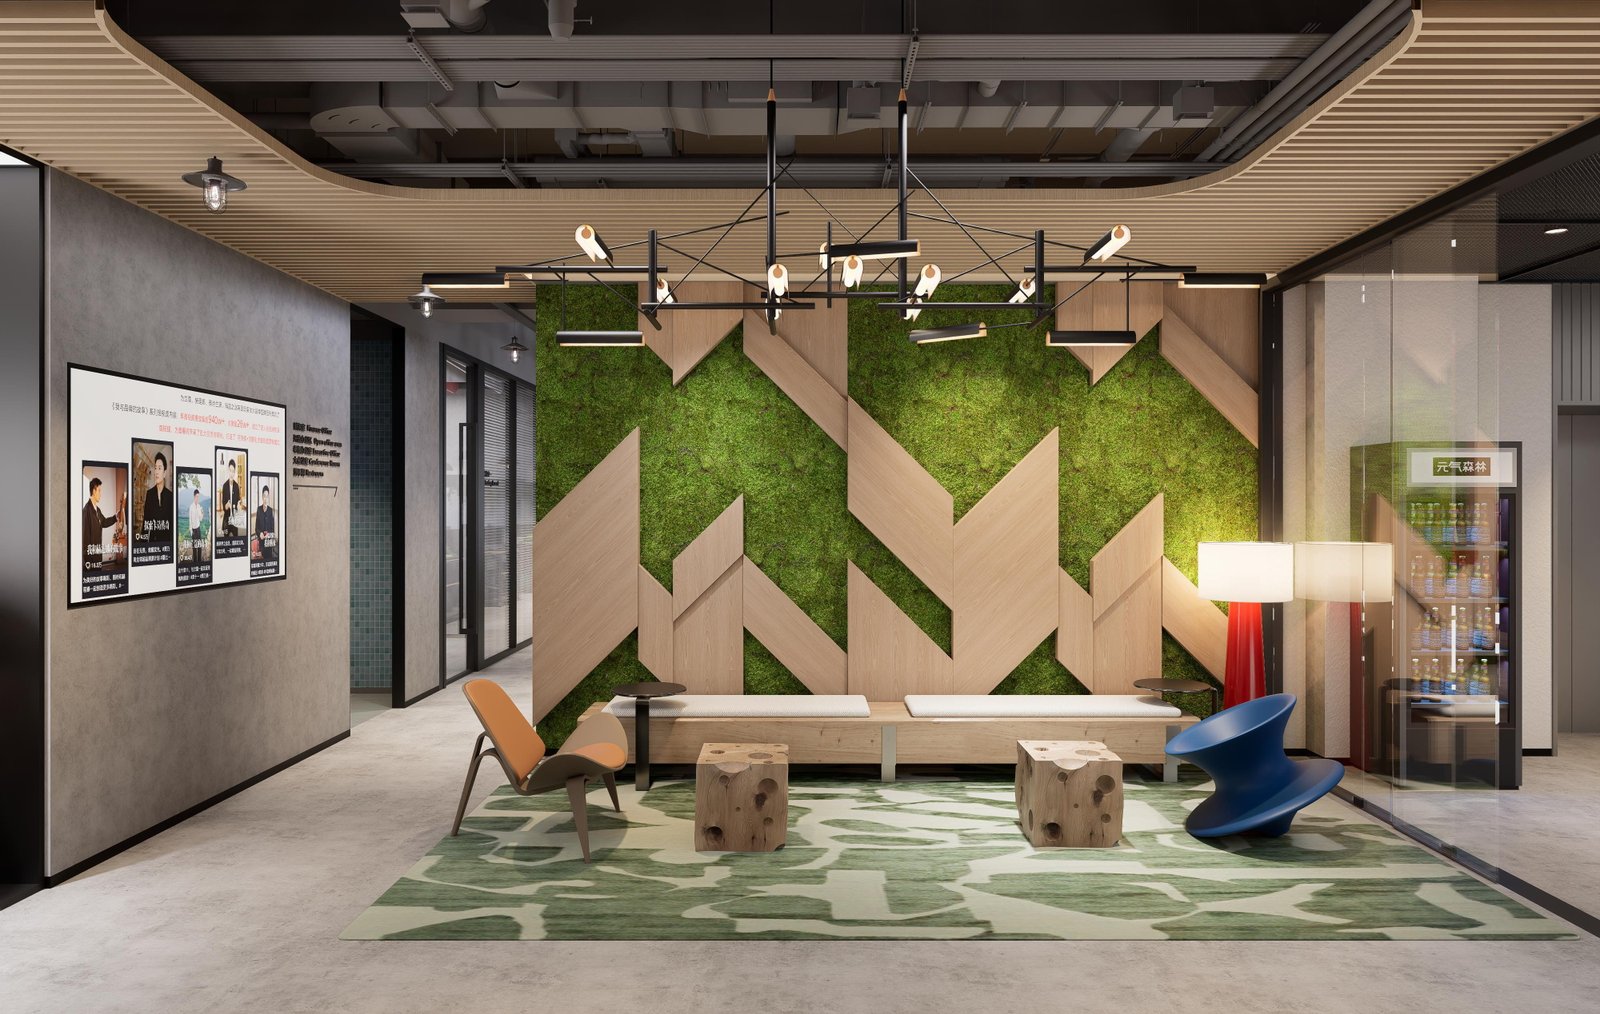
Design concept
A modern industrial language balancing artistic expression with excellent function: a multi-use space for creativity, content production and brand building.
Visual identity
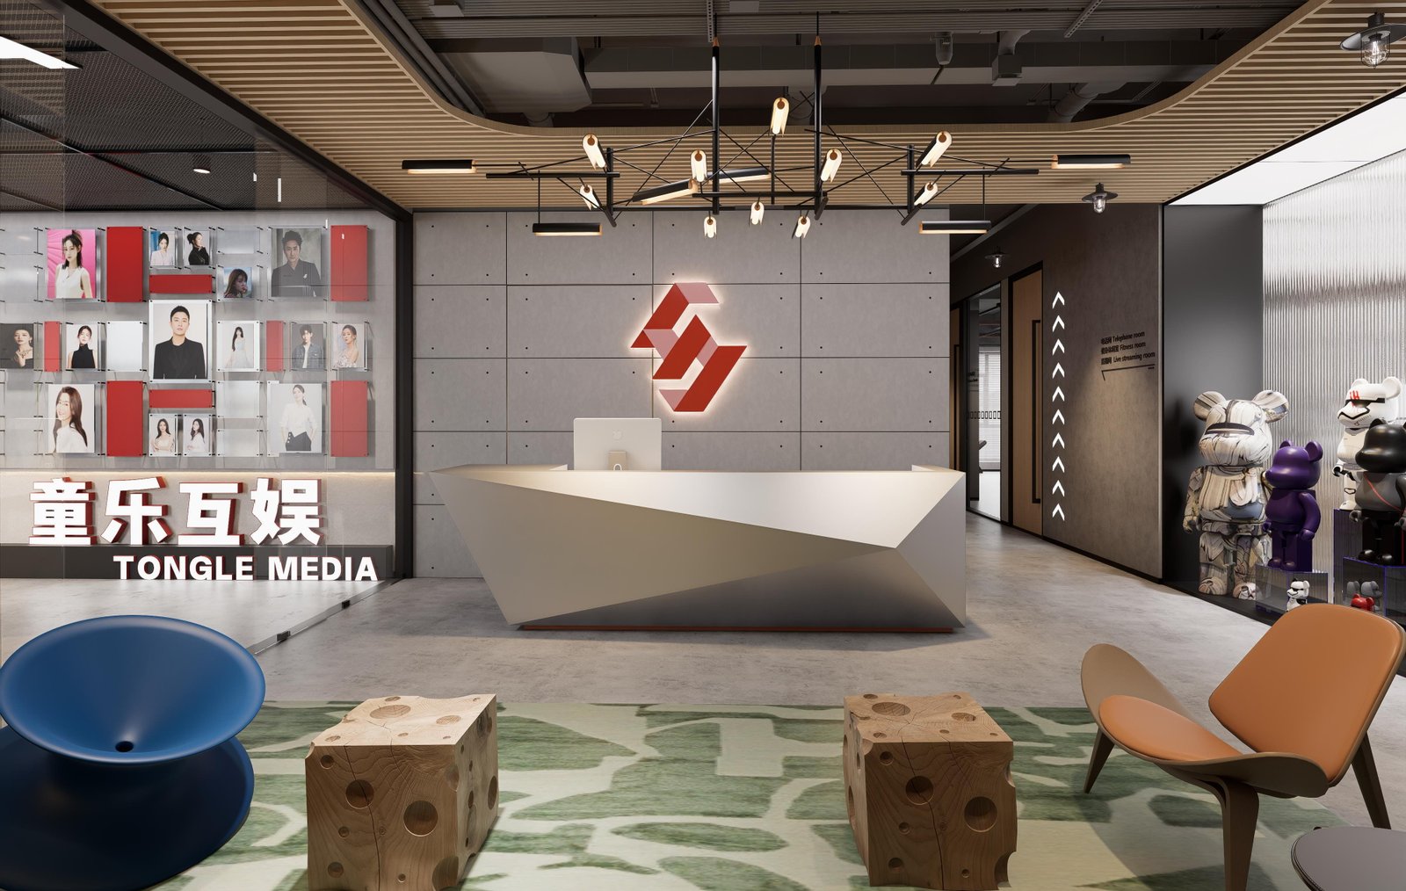
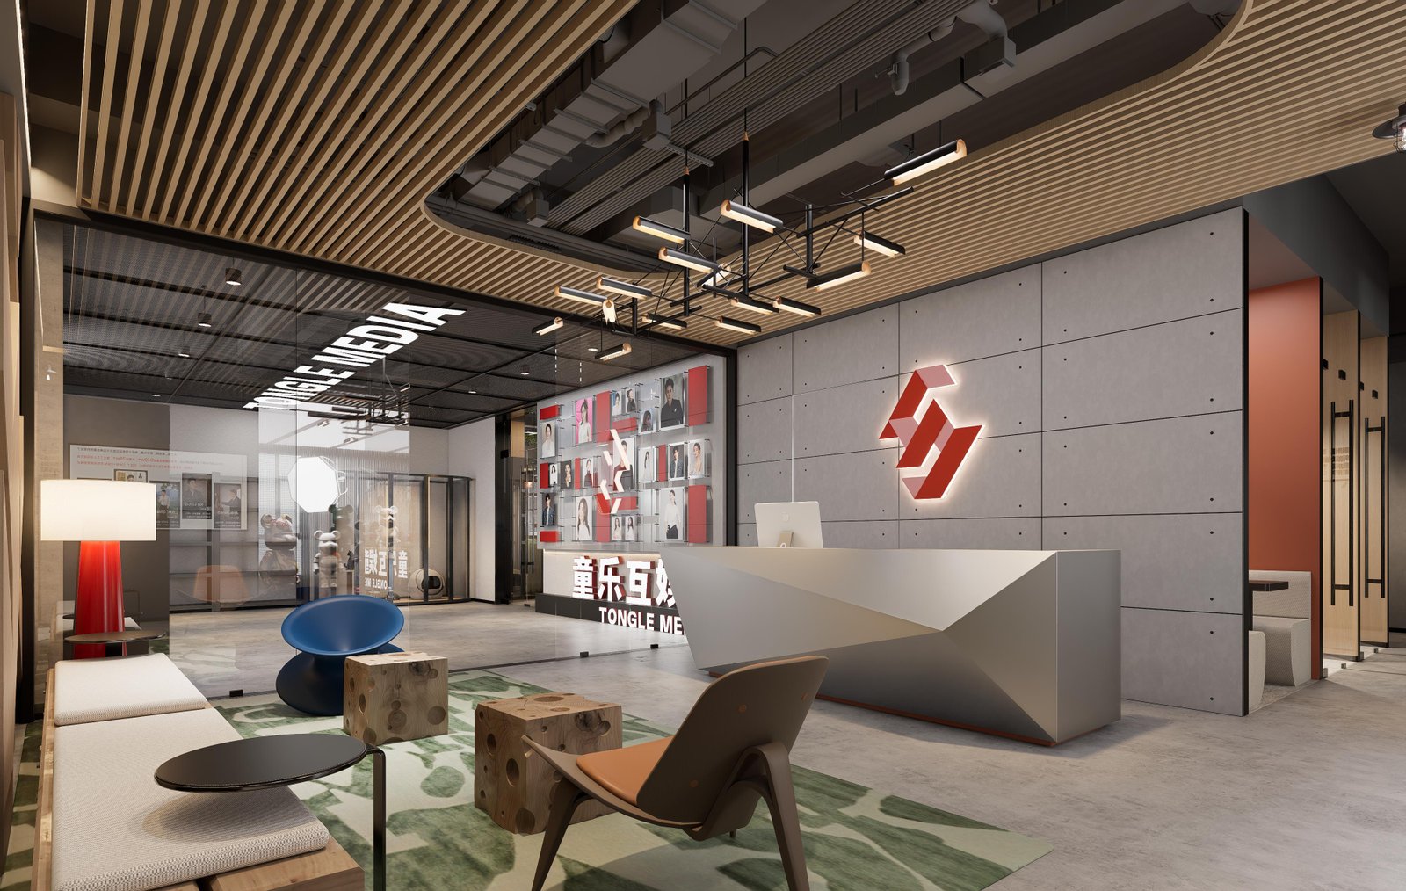
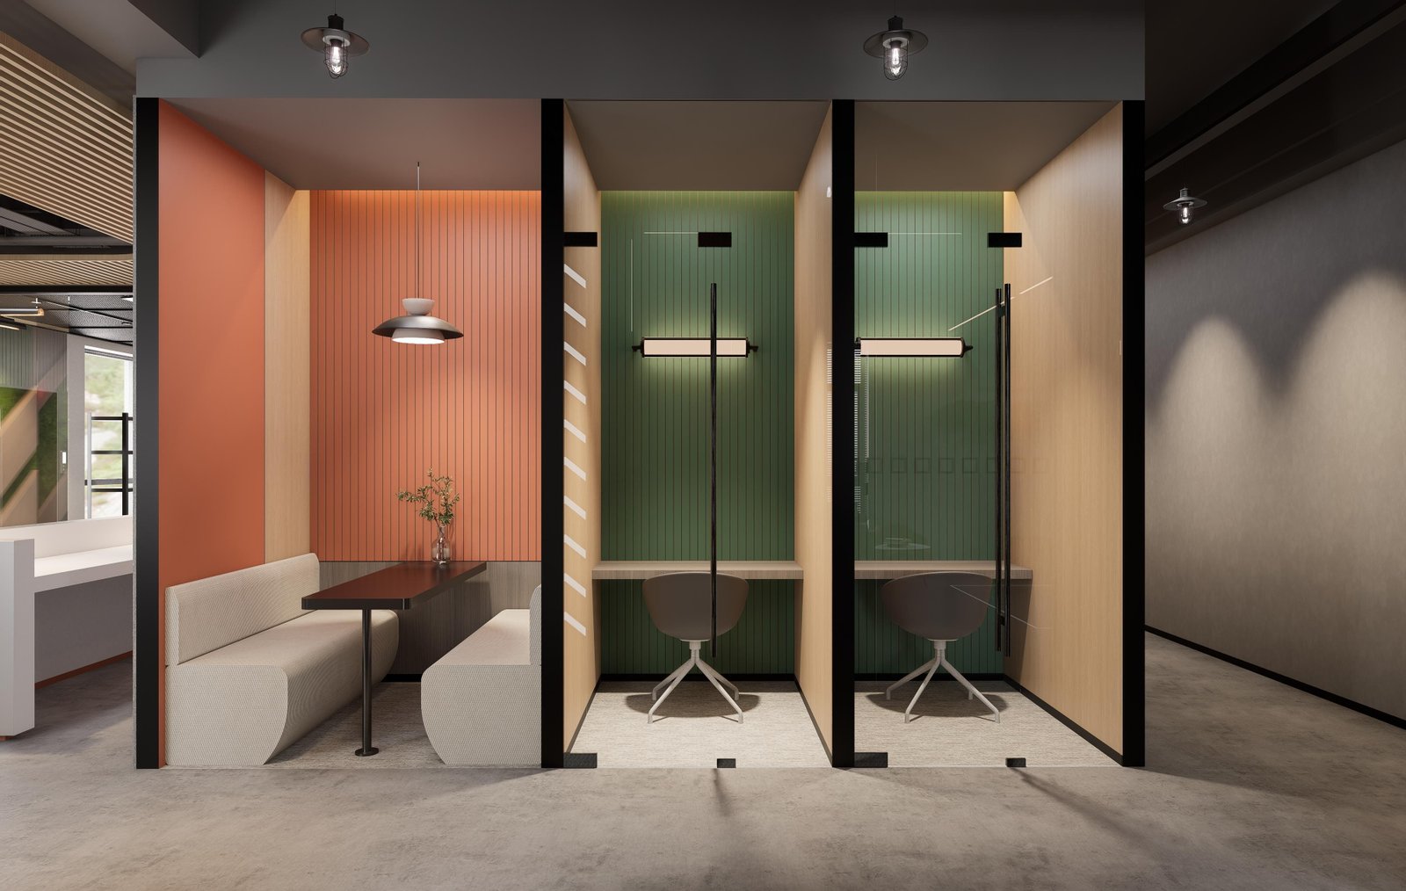
Fair-faced concrete and natural timber punctuated with Hermès orange and deep green — distinctive, energetic and fashion-forward.
Spatial goals
A versatile studio blending content creation, team collaboration and relaxation while keeping a bold, recognisable brand image.
Project overview
Designed in a modern industrial key, this multi-functional studio serves both live-streaming and fashion photography, fusing artistic expression with practical efficiency.
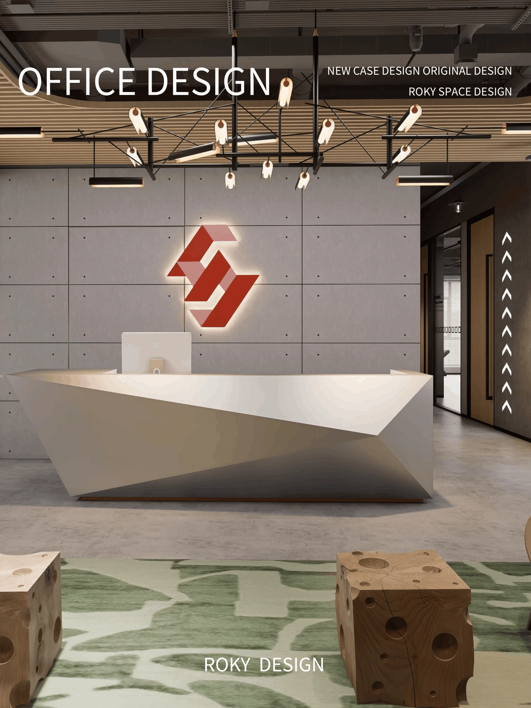
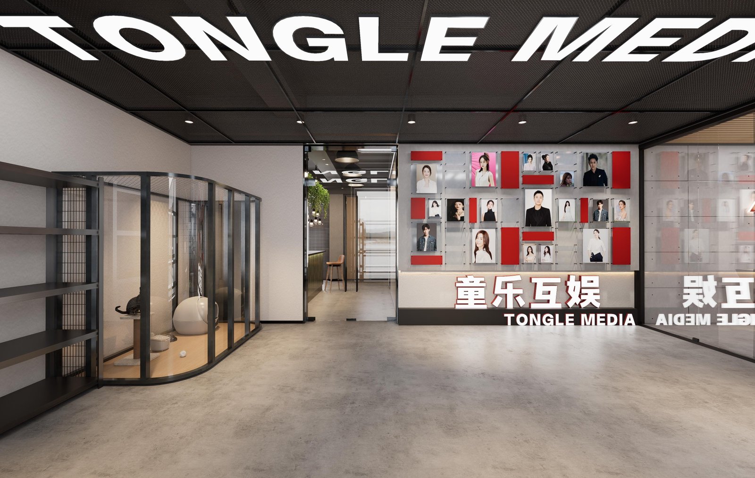
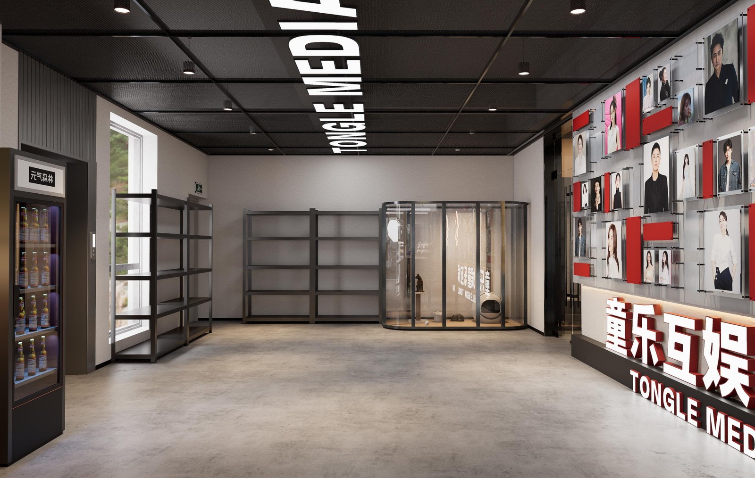
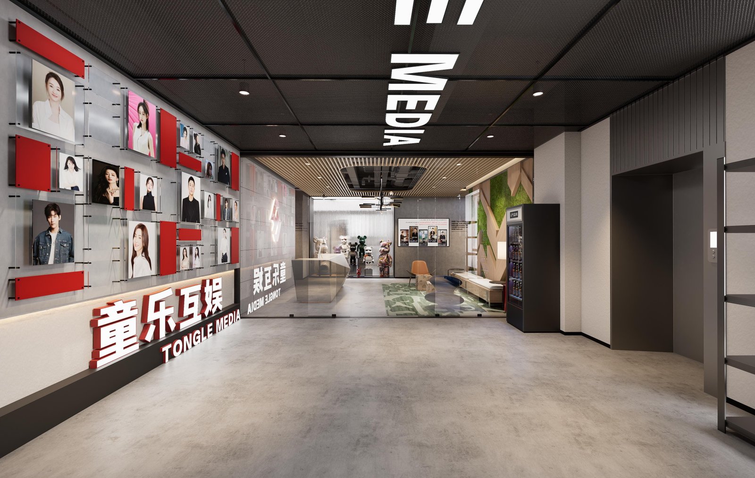
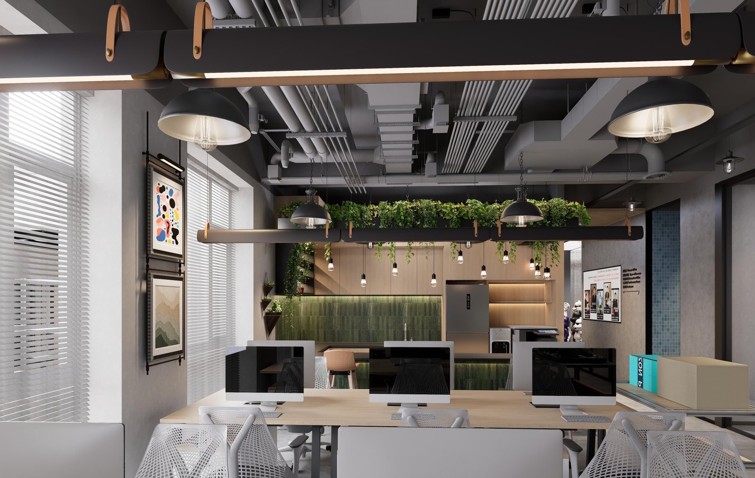
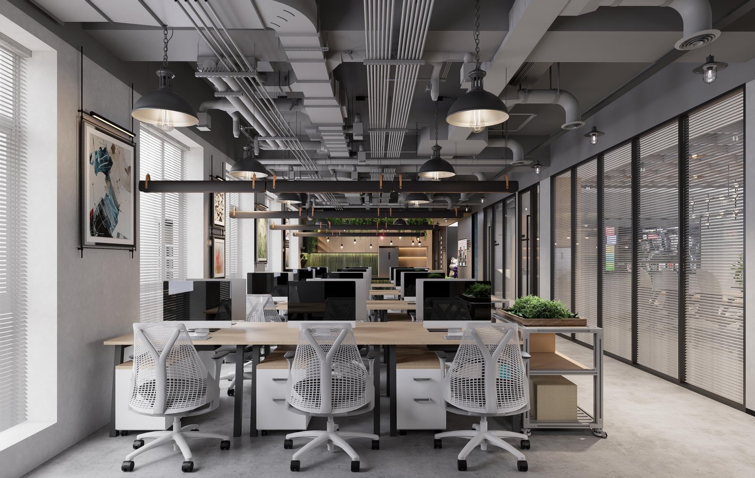
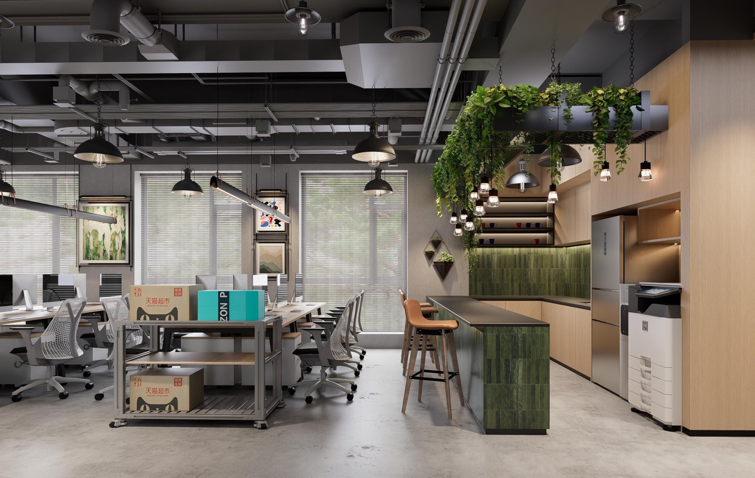
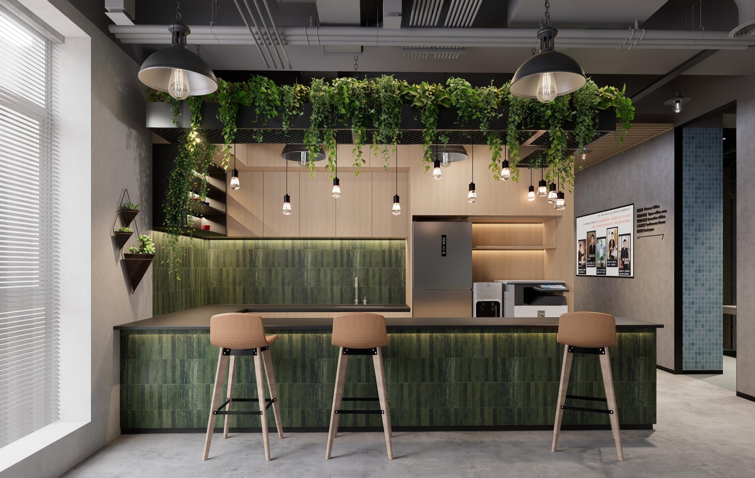
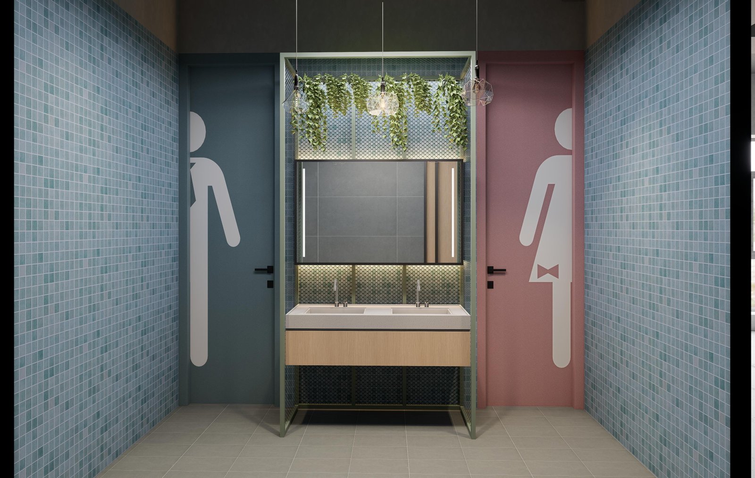
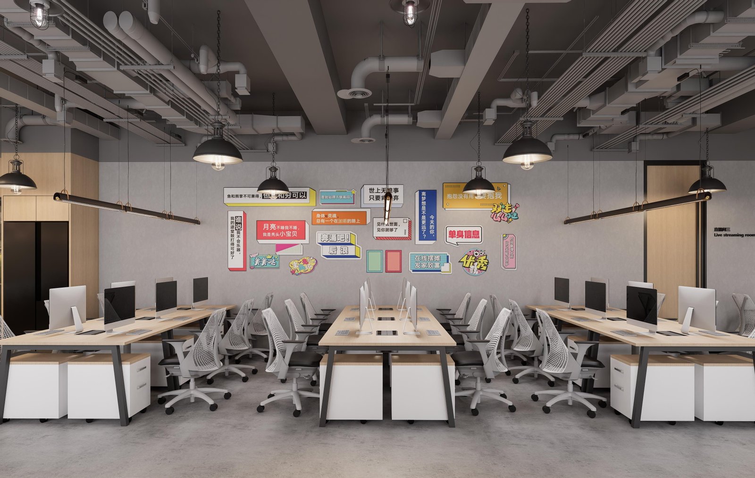
Fair-faced concrete forms the bold industrial frame, softened by natural timber. Pops of Hermès orange and deep green, together with extensive planting, bring vitality — a modern, artistic, energetic atmosphere.
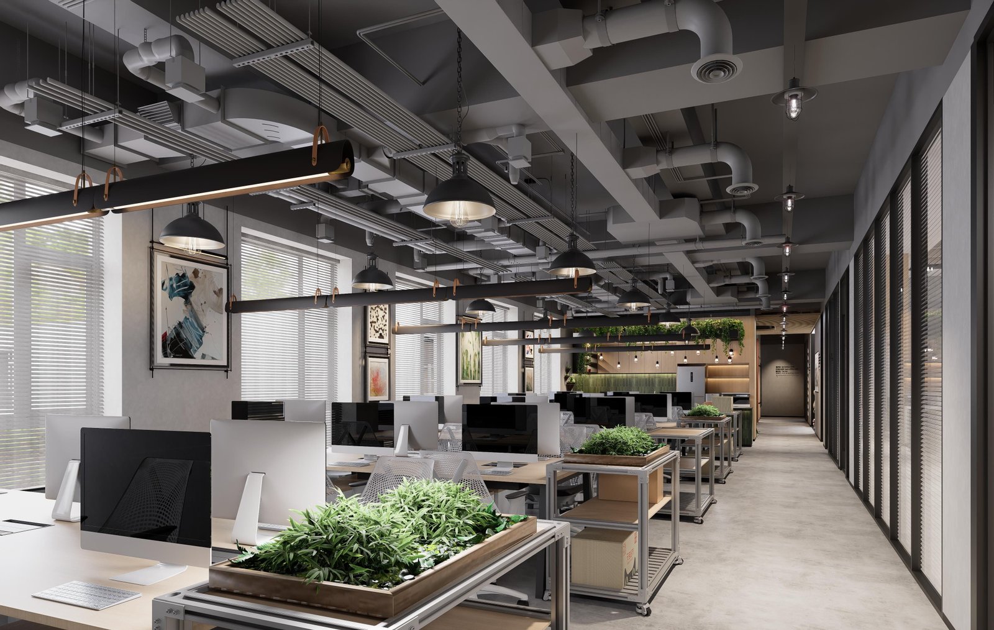
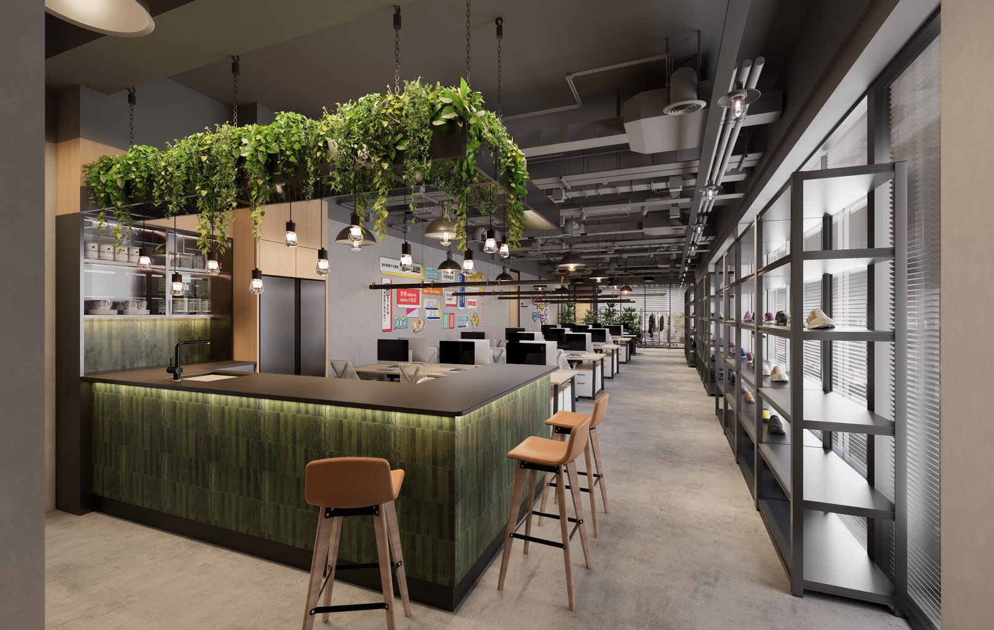
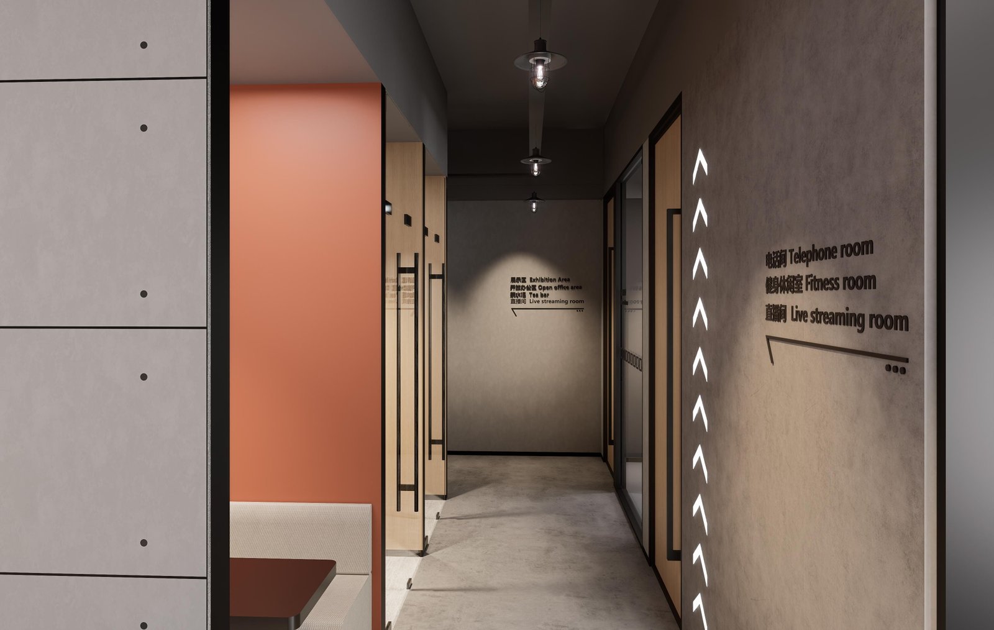
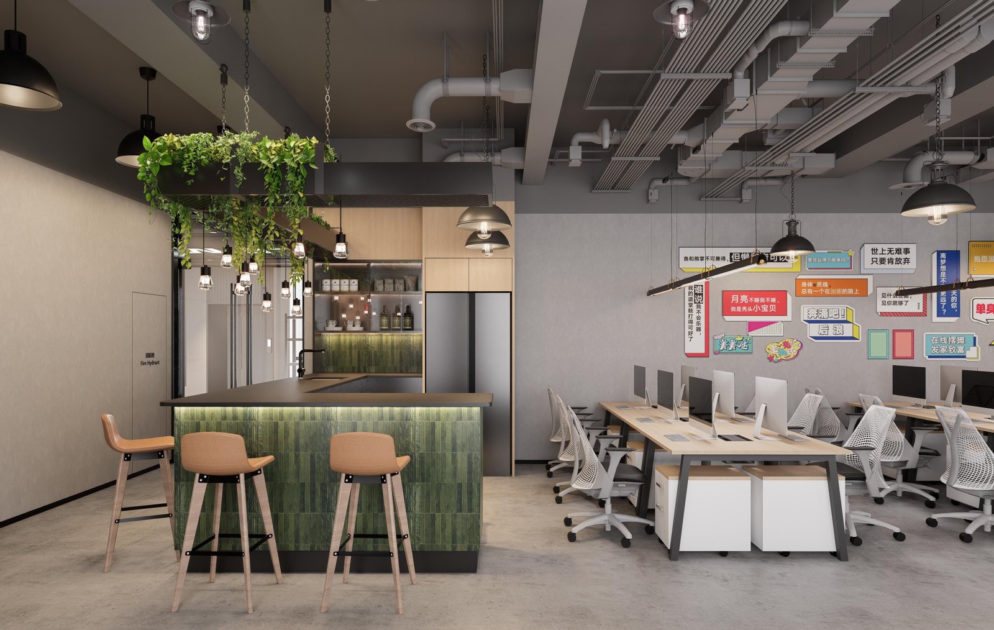
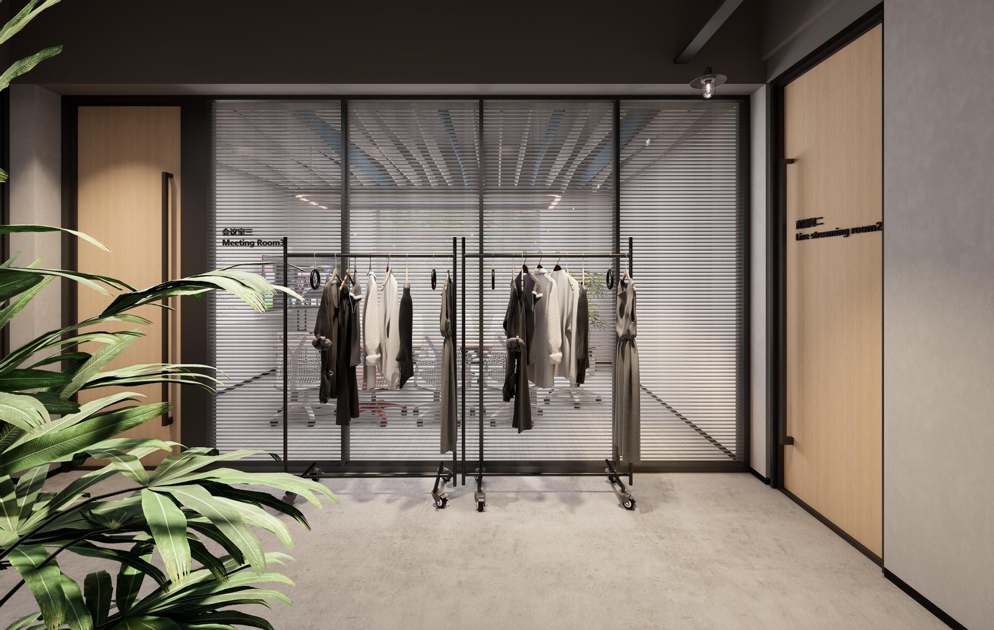
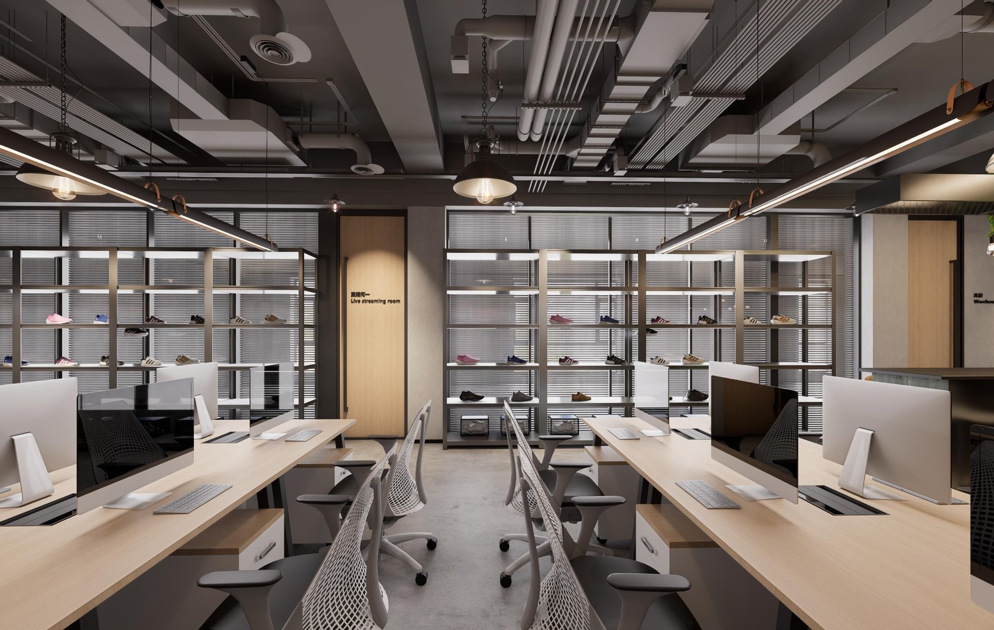
The plan integrates creative production with daily working life. Lounge and tea points encourage connection, while the dressing room, shoe display and fully equipped lighting studio support high-quality content production. Meeting rooms and a technical zone complete the operating core: both an efficient office and a lively creative space.
Requirements & challenges
We were commissioned to convert a raw shell into a multi-functional studio for live-streaming, fashion display, content production and efficient working. The client wanted a bold, modern, fashion-forward image alongside a real improvement in staff efficiency and spatial experience.
The main challenge was integrating diverse functions — professional shooting, dressing, meetings, offices and relaxation — within a limited floor plate while keeping circulation smooth and zones conflict-free. Achieving precise budget control while using premium materials such as fair-faced concrete and a professional lighting system was the other core consideration.
Project gallery
項目成果
Planning a similar project?
Send us your floor plan, tenancy terms, target date or fit-out guide. We will review the scope, programme, approvals and budget considerations before arranging a site survey.