
MCRE Group — Enterprise Office Space, Shenzhen
Enterprise workspace across three floors and c.3,812 sq m at Chuangfu Building, Shenzhen — a landscape concept with indoor water features attracting premium technology tenants.
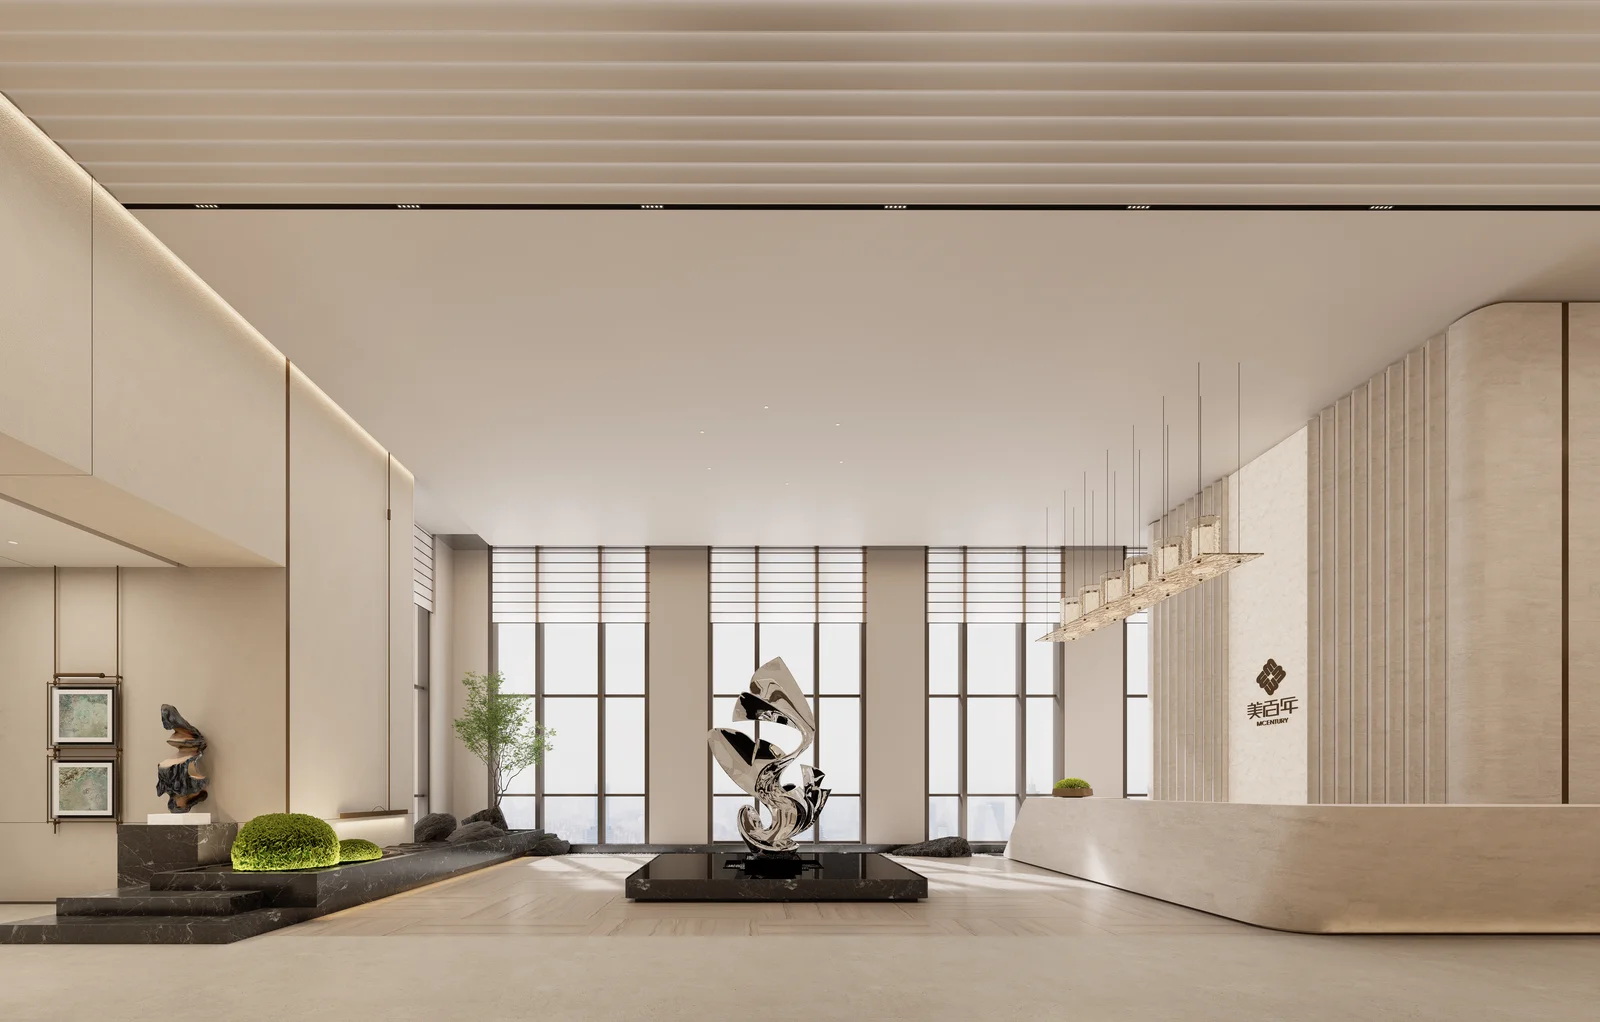
Design concept
Bringing landscape — mountain, water, forest, light — into high-rise offices to humanise the corporate environment.
Visual identity
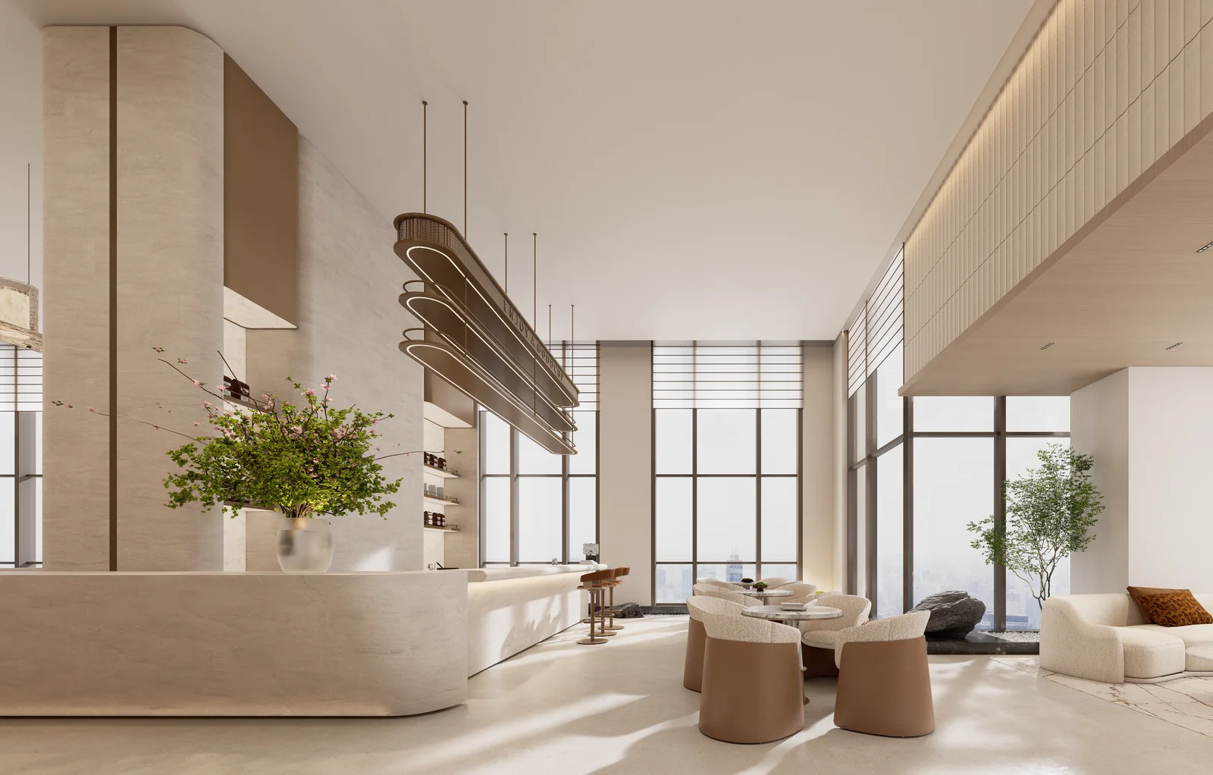
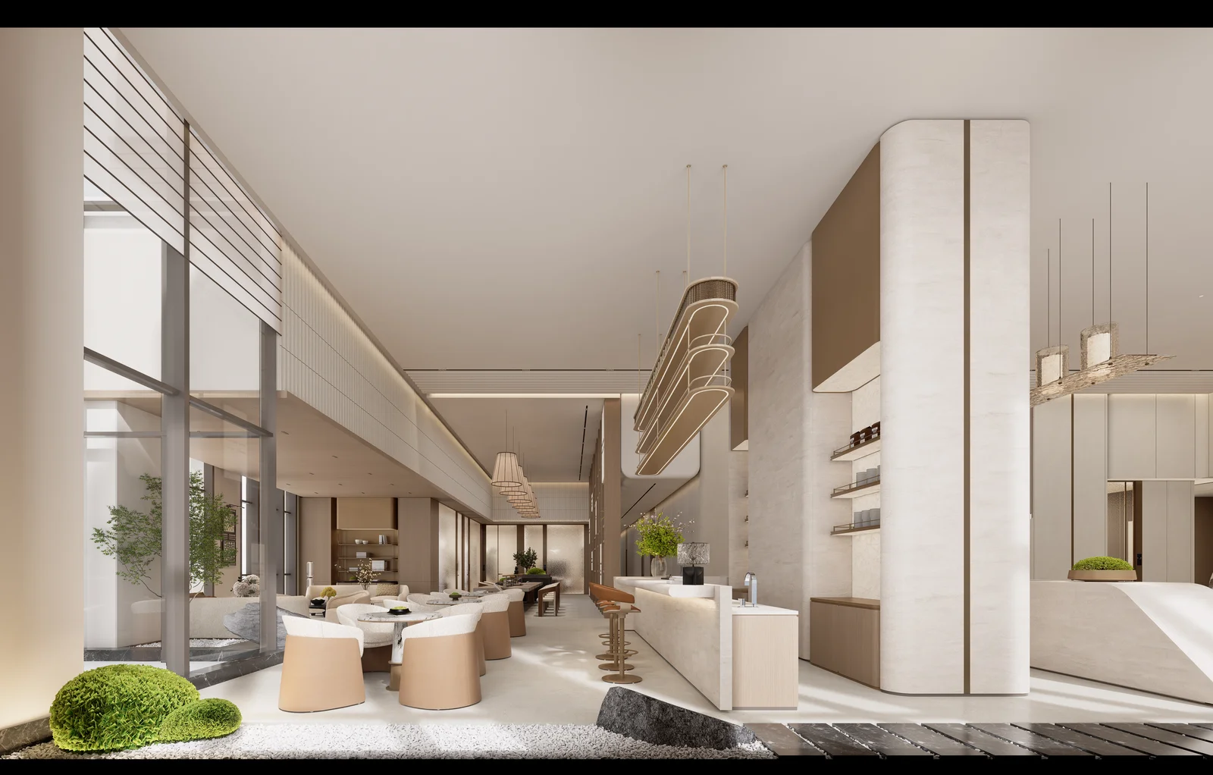
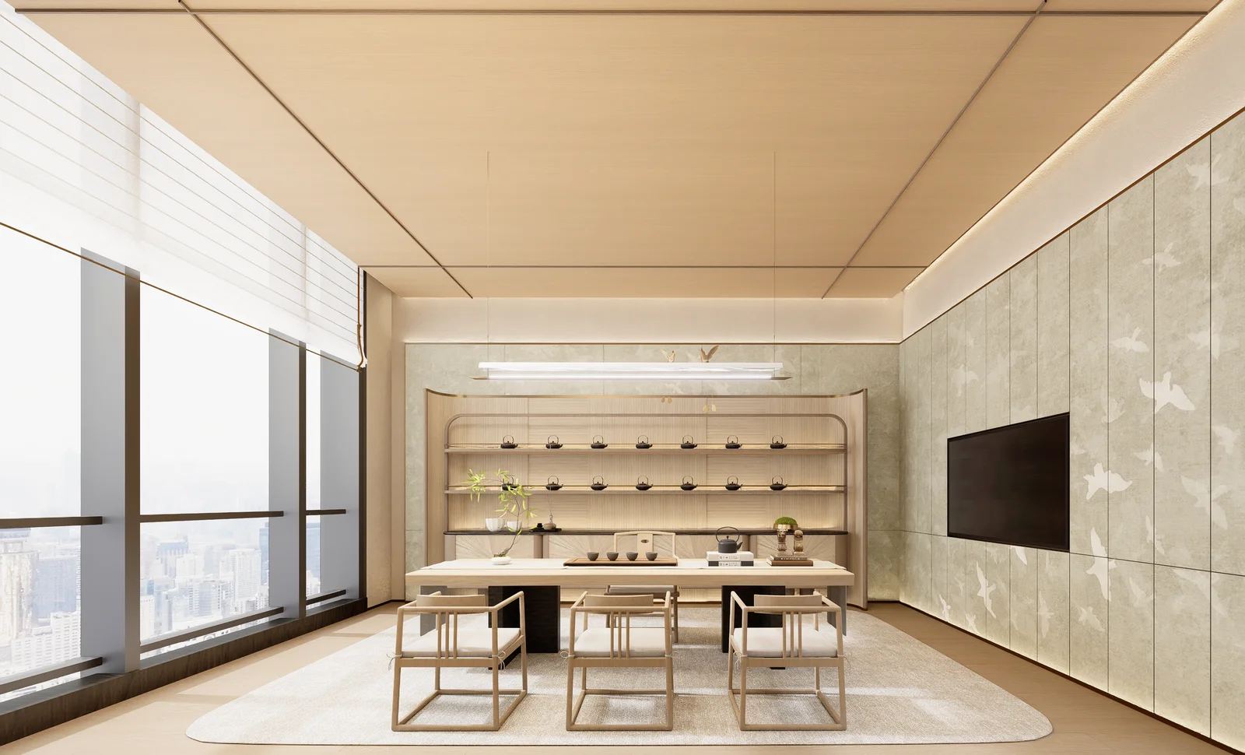
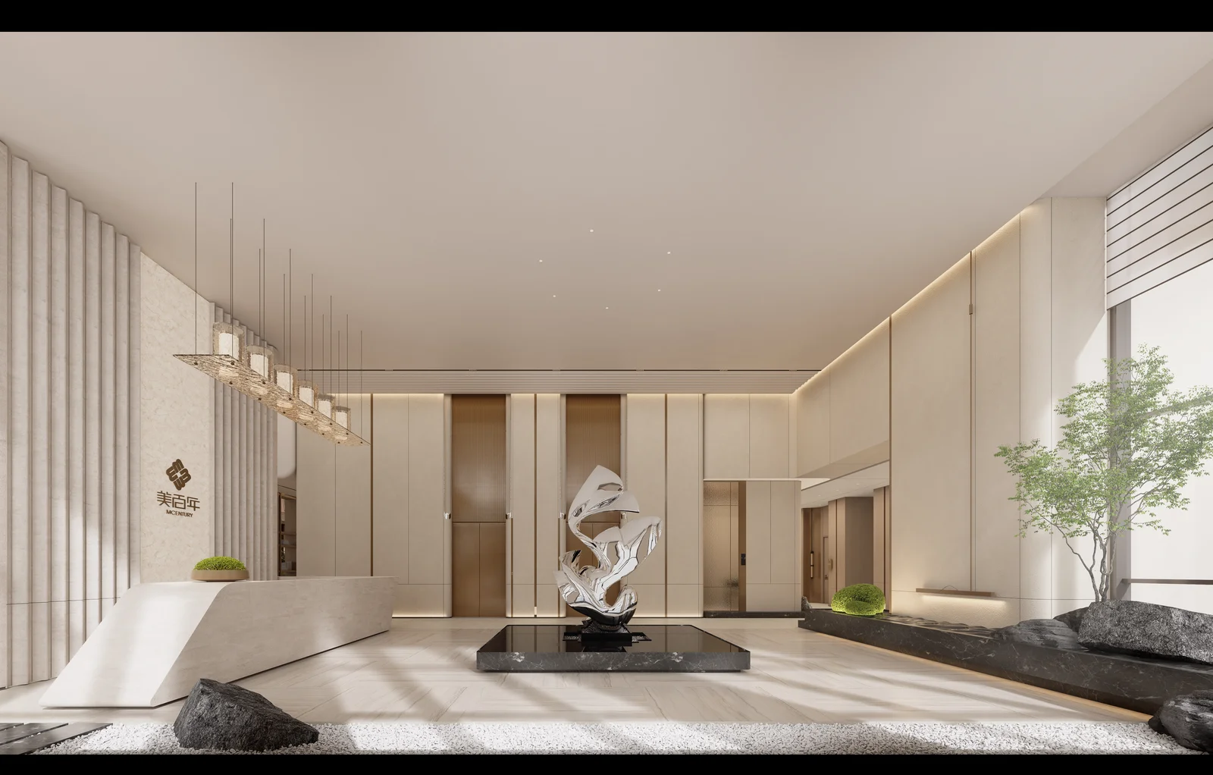
Natural stone, warm timber, planting and real water features, with crisp corporate lines and abundant daylight.
Spatial goals
An enterprise base that wins premium technology tenants: generous, welcoming public space above calm, focused private floors.
Project overview
Founded in 1996, MCRE Group is a full-chain commercial space operator managing over one million square metres across eight cities and Singapore on an asset-light model, serving more than 10,000 businesses. For its enterprise base on floors 34, 38 and 41 of Chuangfu Building in Shenzhen, MCRE wanted more than a fit-out: a space to attract and retain premium smart-manufacturing and technology tenants. Delivered under a single design-and-build contract across c.3,812 sq m covering interiors, construction, a signature indoor water feature, furniture and approvals.
The design revolves around one idea — 'open the mountain, channel the water, plant the forest, chase the light'. Chinese landscape sensibility enters the high-rise: from a composed, mountain-like reception through flowing water and planted 'forest' to daylight-filled working and hosting space.
Natural stone, timber, planting and real water replace the usual cold, generic finishes, turning commercial floors into a calm, human, nature-led place — a destination rather than merely an office.
Requirements & challenges
The brief called for simultaneous office, multi-brand discussion and premium hosting functions, expressing an upgraded industry positioning.
Five core challenges: (1) complex circulation with strictly separated office and guest flows; (2) discussion rooms of different scales sharing flexibility; (3) very high precision at premium material junctions; (4) balancing brand presence with minimalism; (5) fully integrating fire, MEP and acoustic requirements into the design.
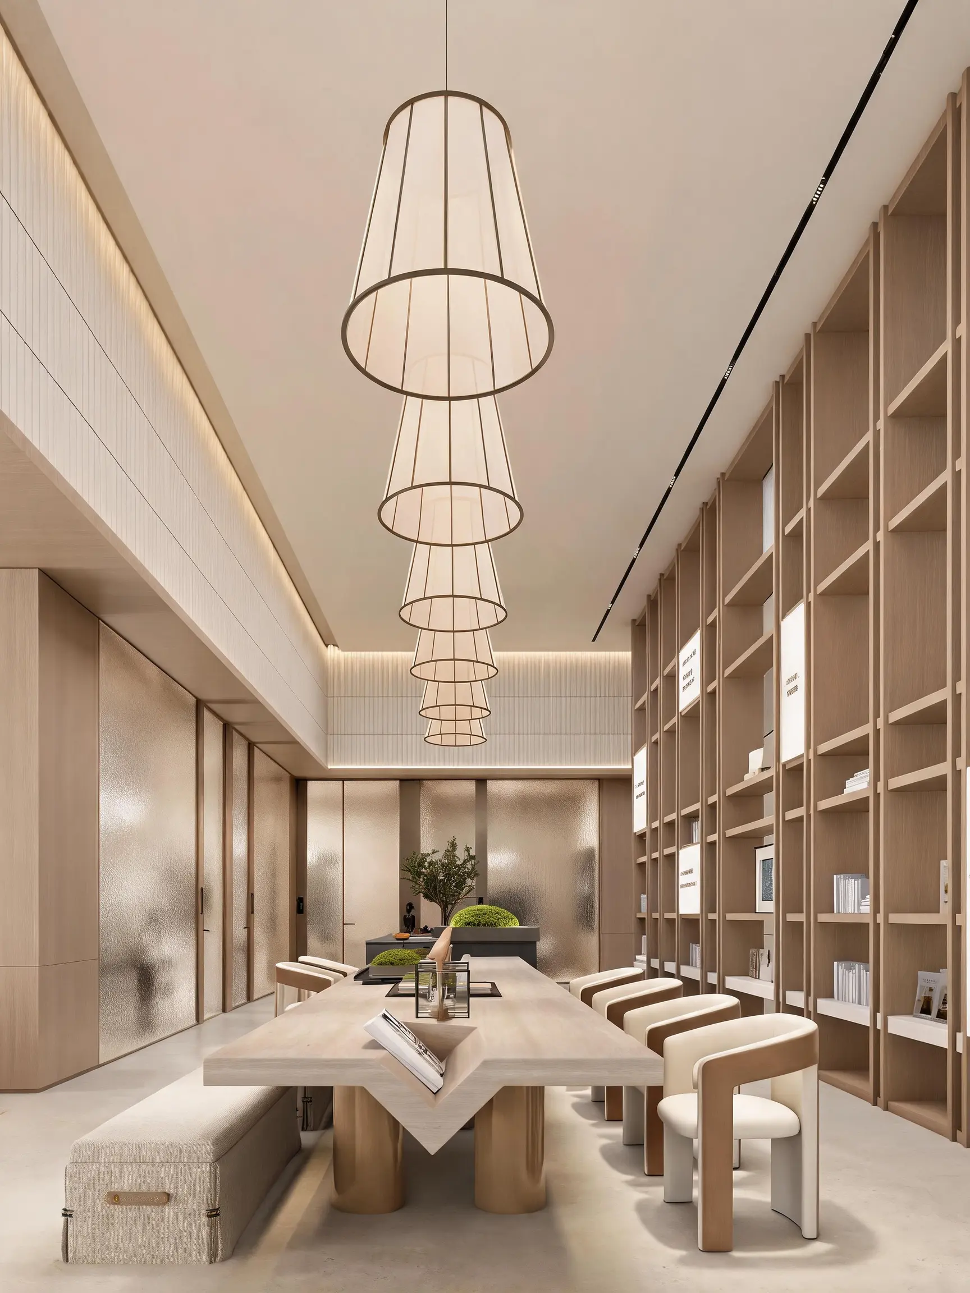
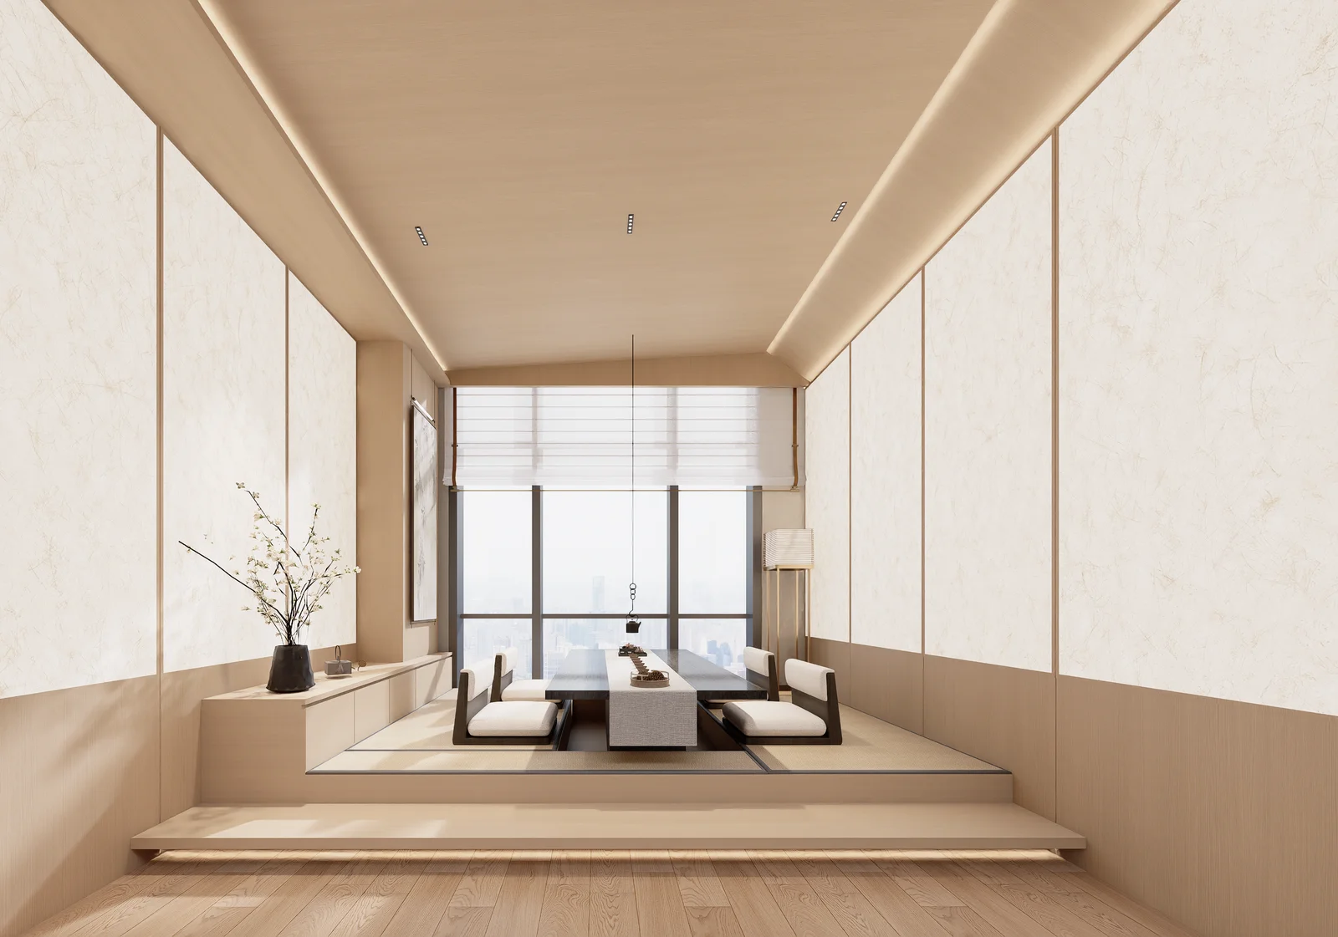
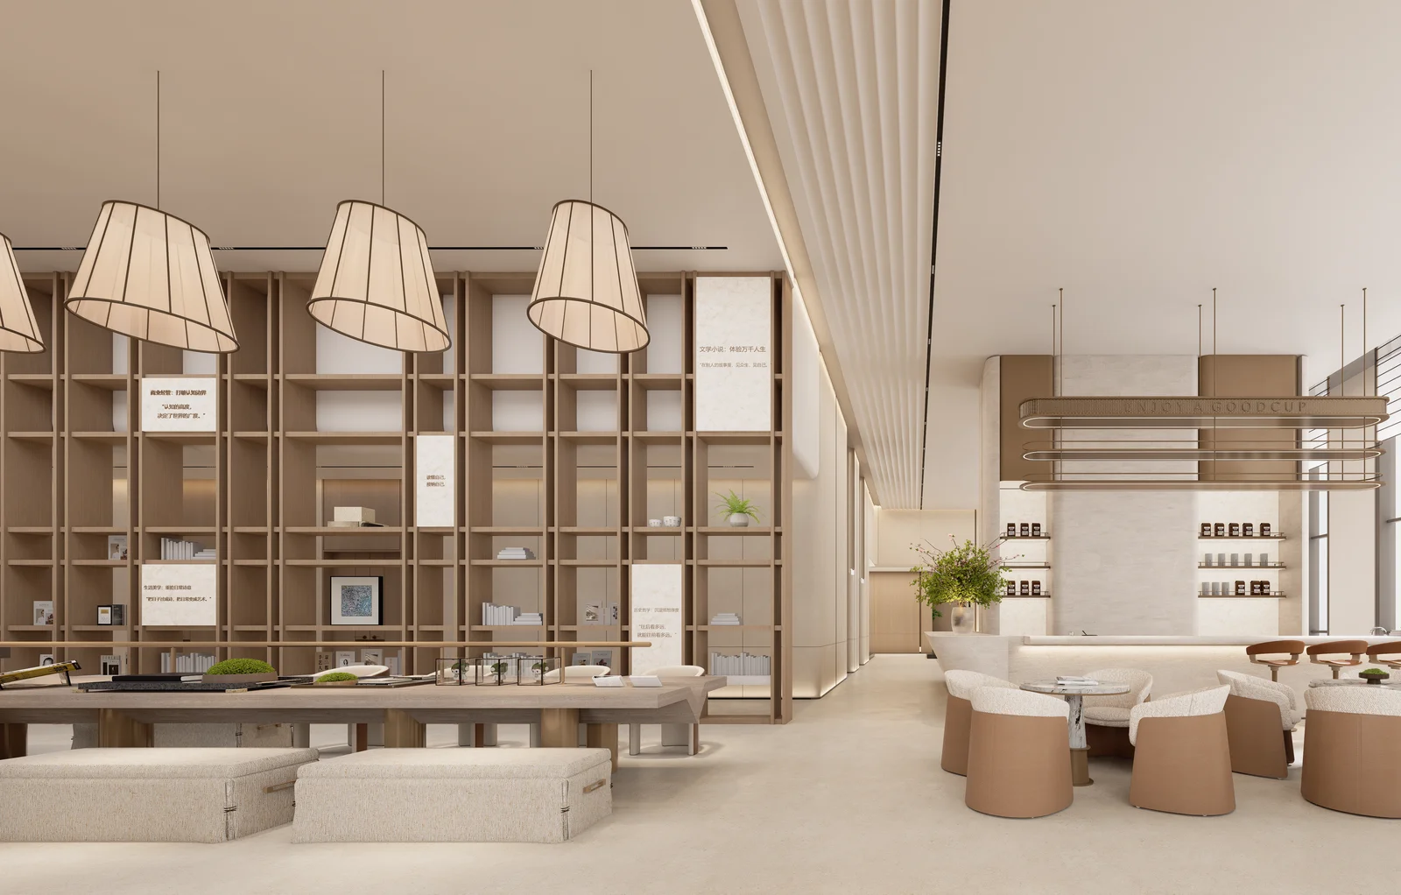
Project gallery
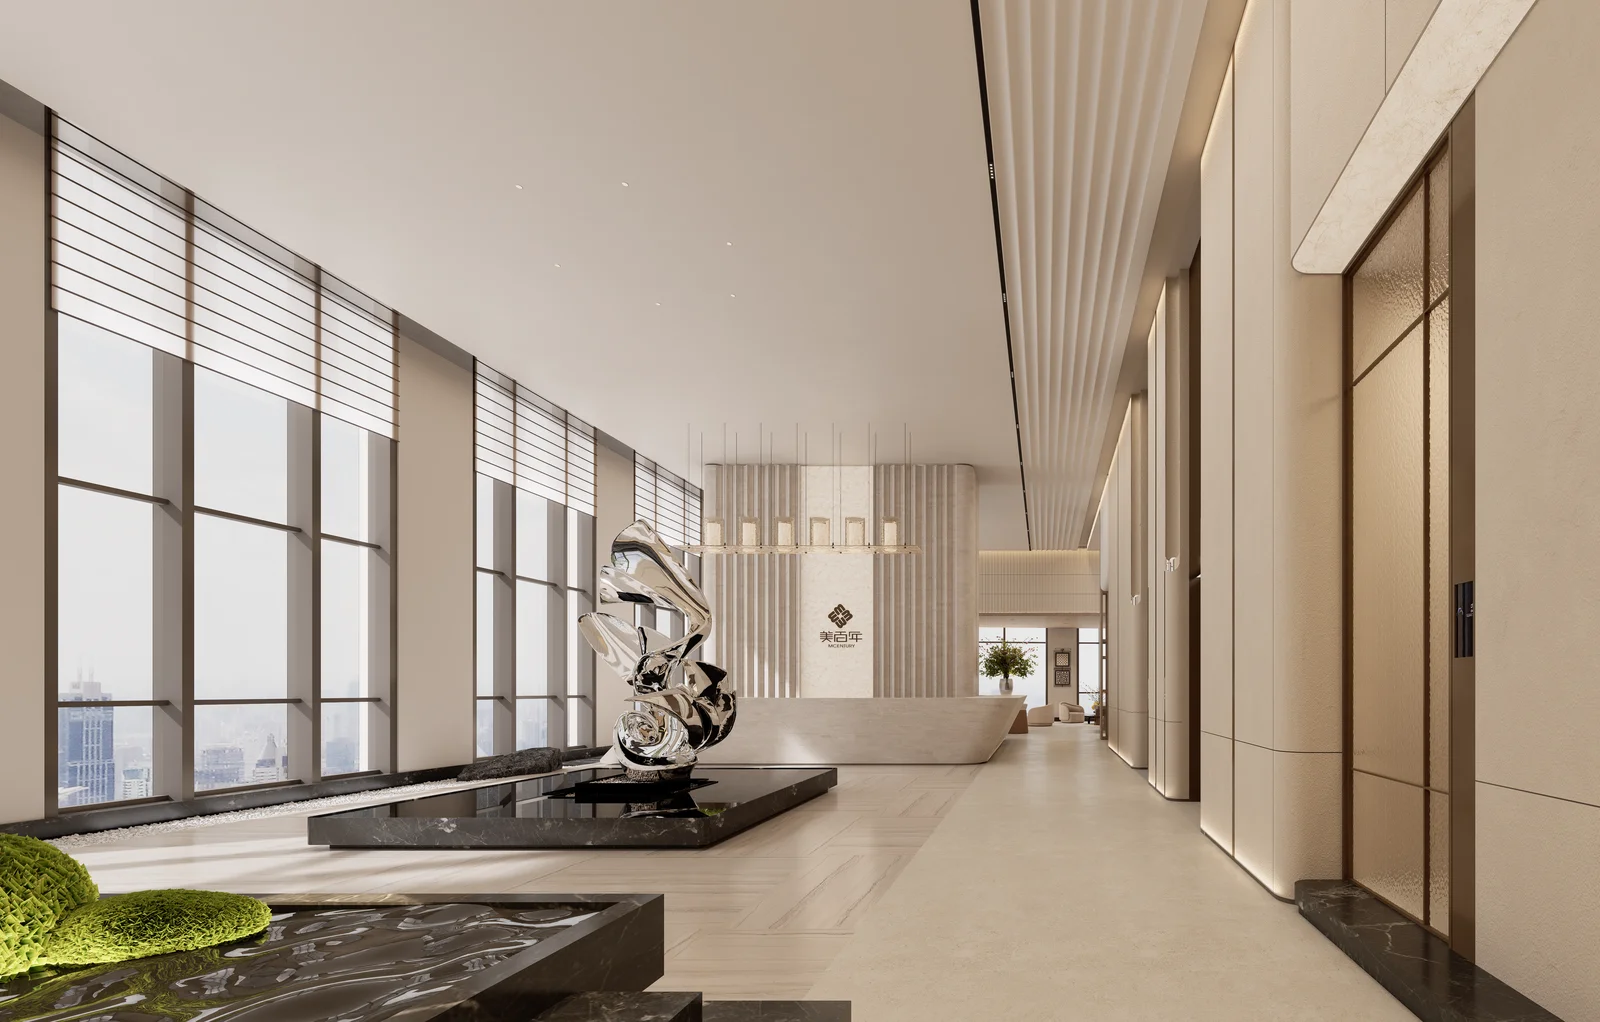
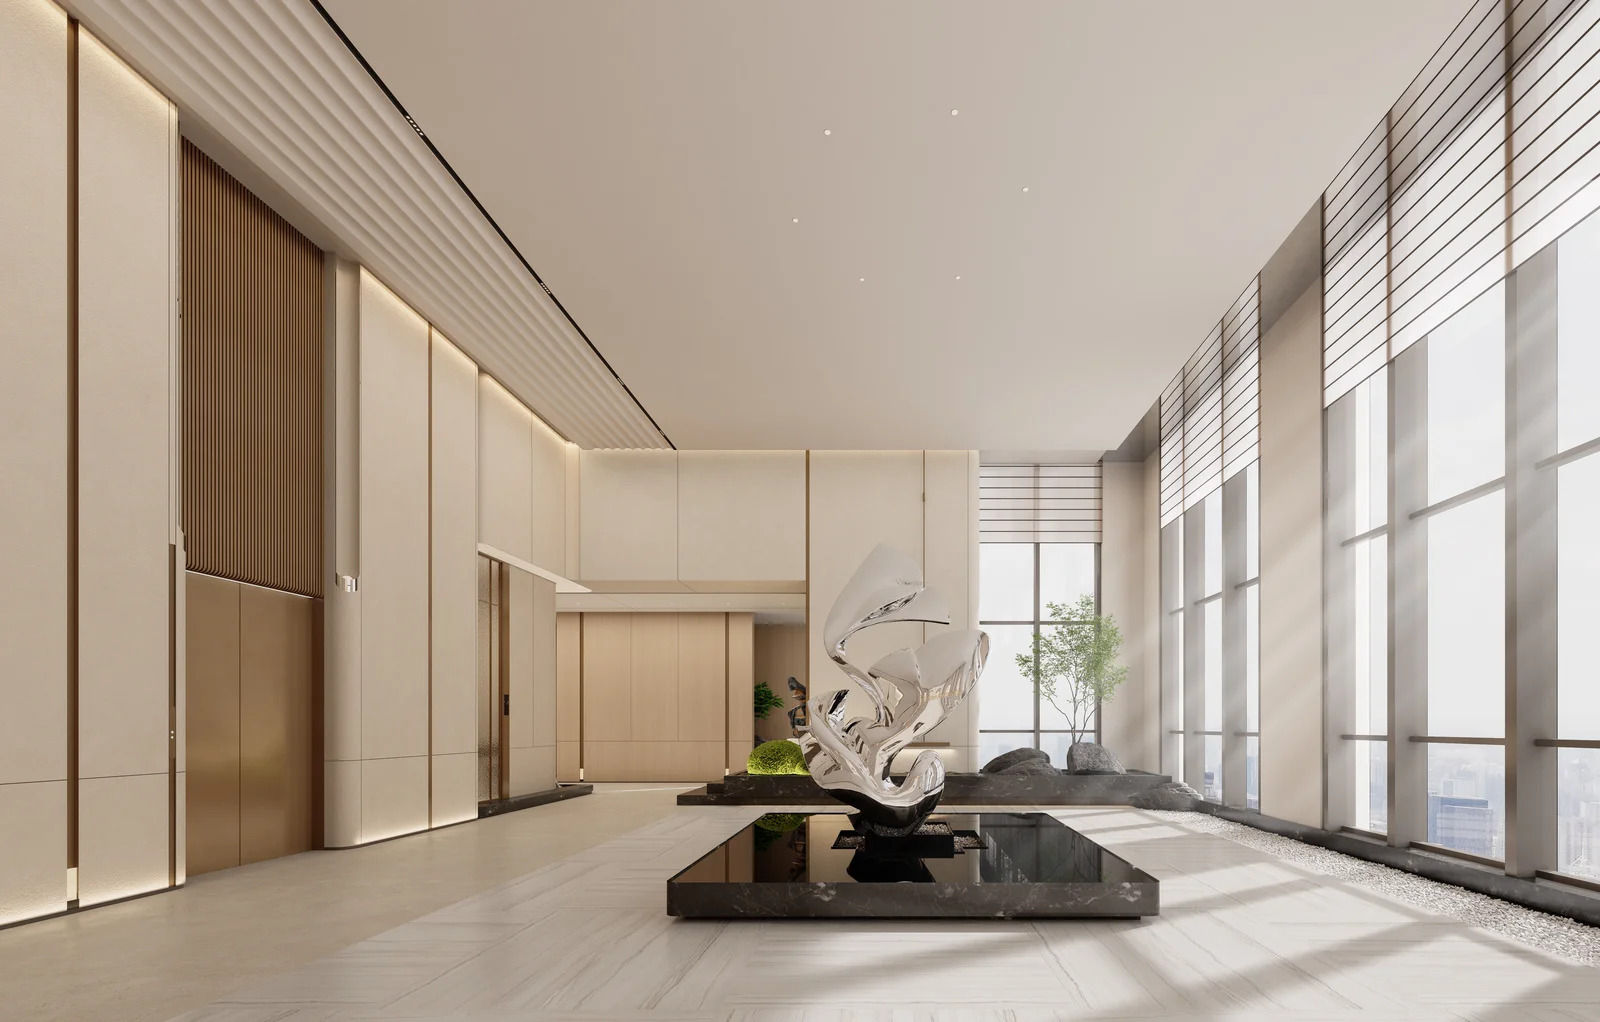
項目成果
Planning a similar project?
Send us your floor plan, tenancy terms, target date or fit-out guide. We will review the scope, programme, approvals and budget considerations before arranging a site survey.