
Modern Oriental Shared Workspace
A modern Oriental shared workspace guided by 'harmony between people and nature, designed around people' — warm timber, champagne gold and natural stone.
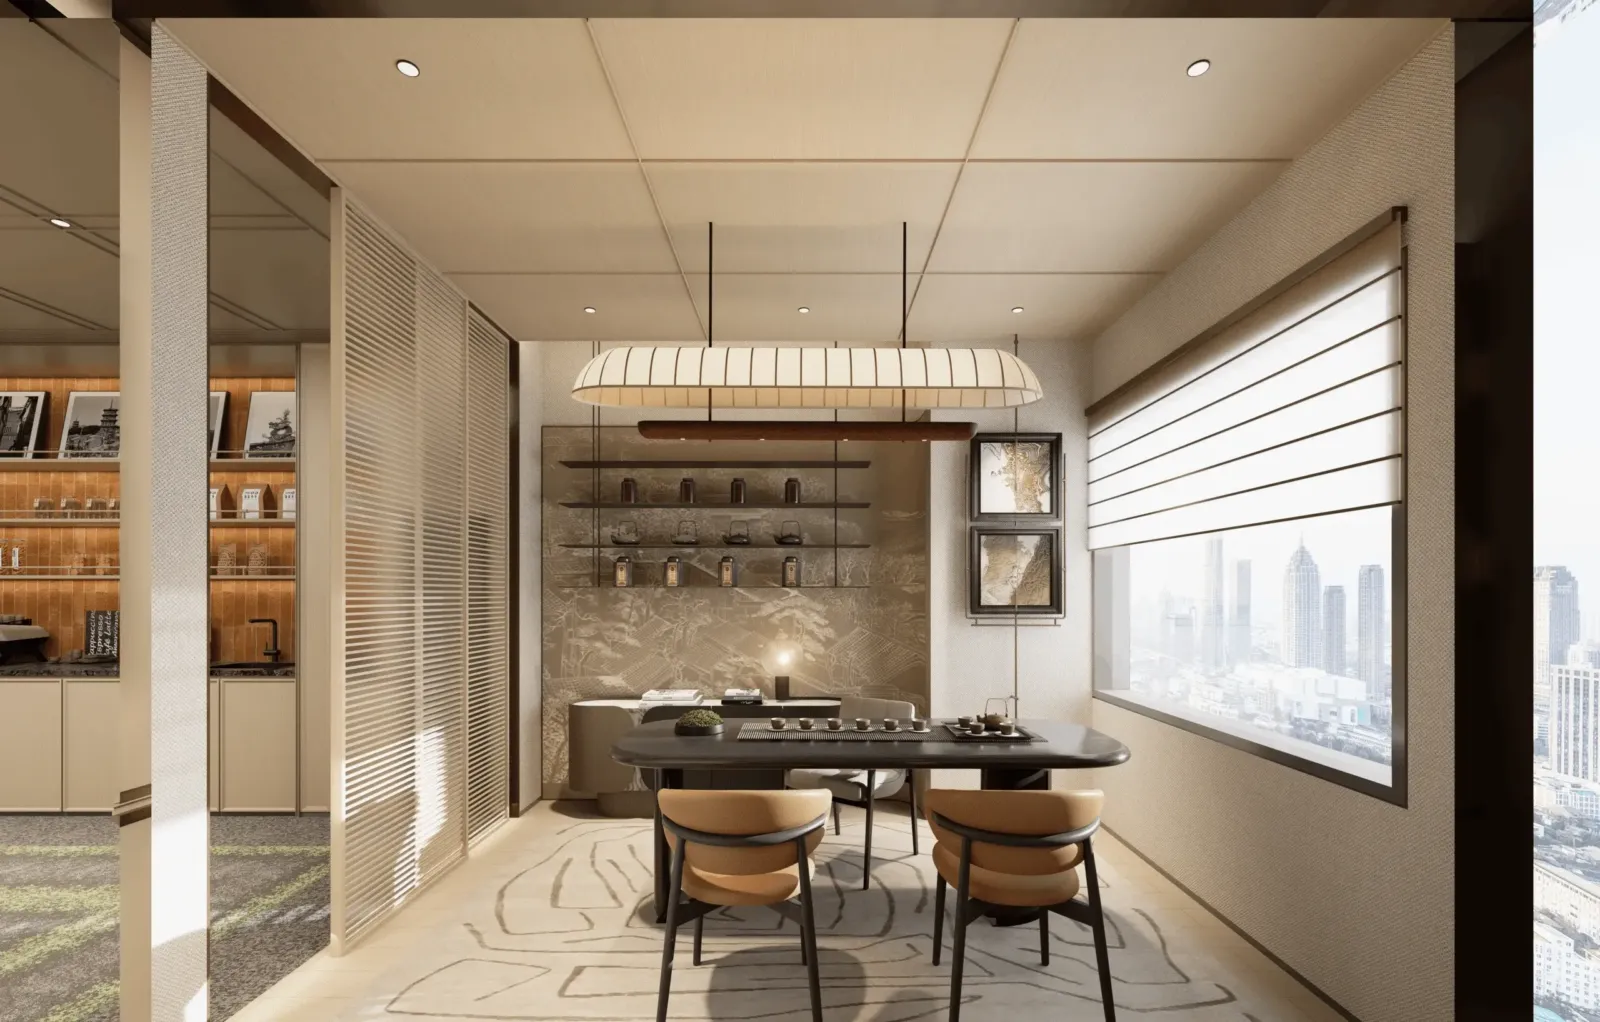
Design concept
A modern Oriental language merging nature, culture and minimalism into a balanced workplace for productivity and well-being.
Visual identity
Warm timber, champagne gold and soft neutrals create an elegant, calm atmosphere with cultural depth.
Spatial goals
A flexible, efficient shared workspace supporting collaboration, privacy and comfort while projecting a refined brand image.
Project overview
Guided by 'harmony between people and nature, designed around people', this shared workspace carries a modern Oriental aesthetic, blending Eastern philosophy with contemporary minimalism — efficient to operate yet calm to inhabit.
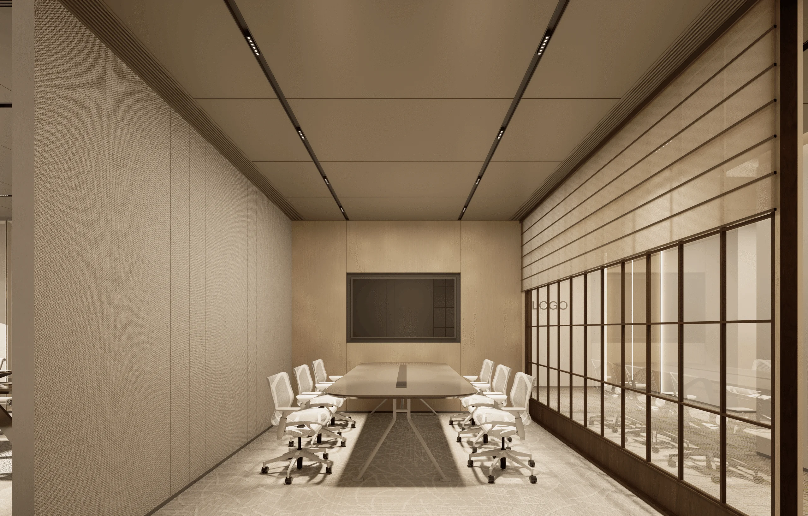
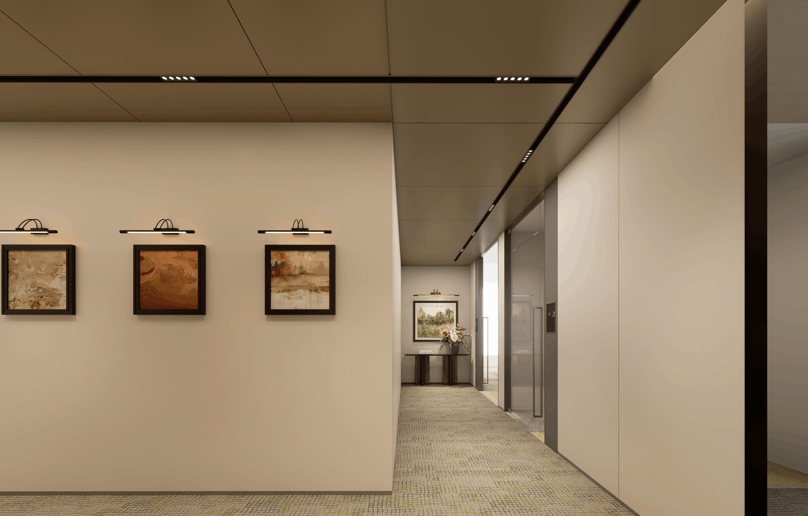
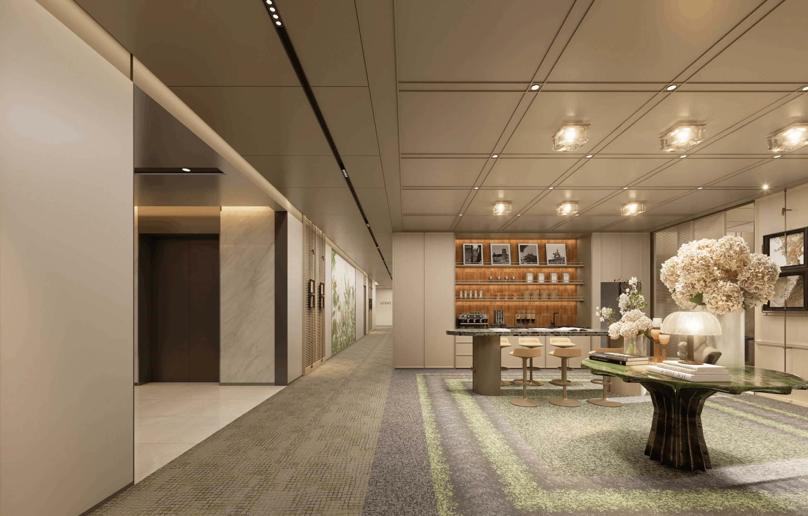
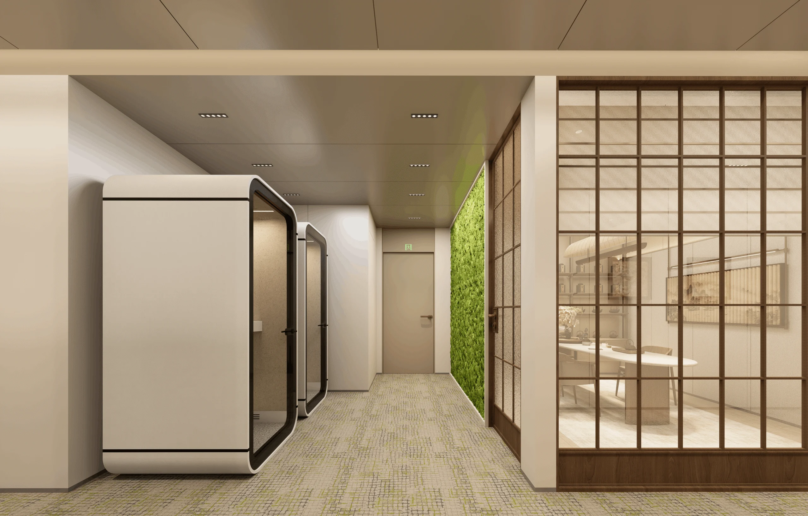
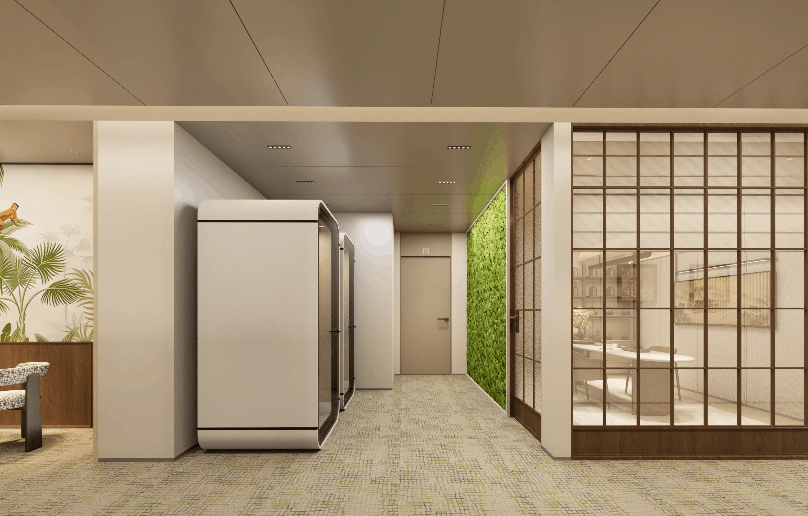
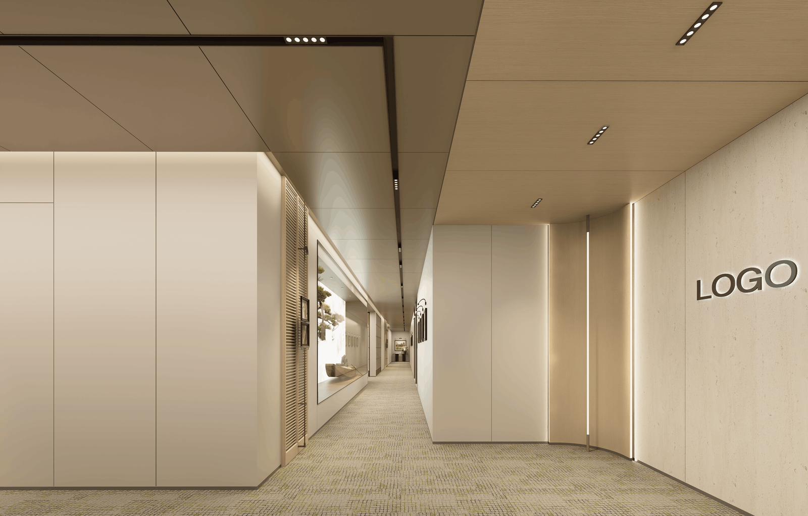
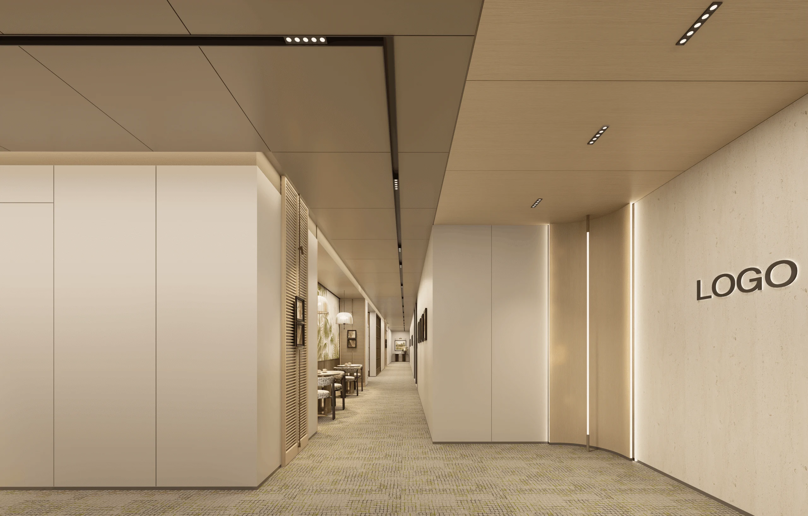
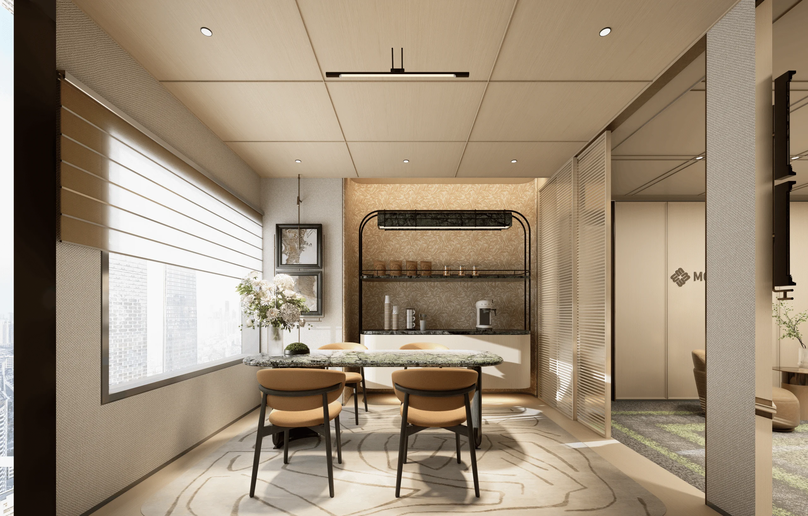
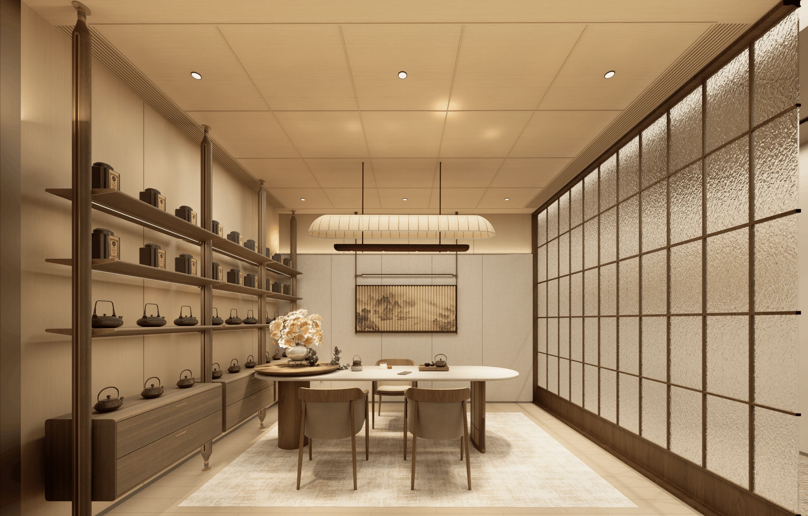
Warm timber and champagne gold set the tone; natural stone and tactile finishes soften the building's hard edges. Carpet tiles, timber screen partitions and micro-landscape features weave Oriental aesthetics seamlessly into modern function.
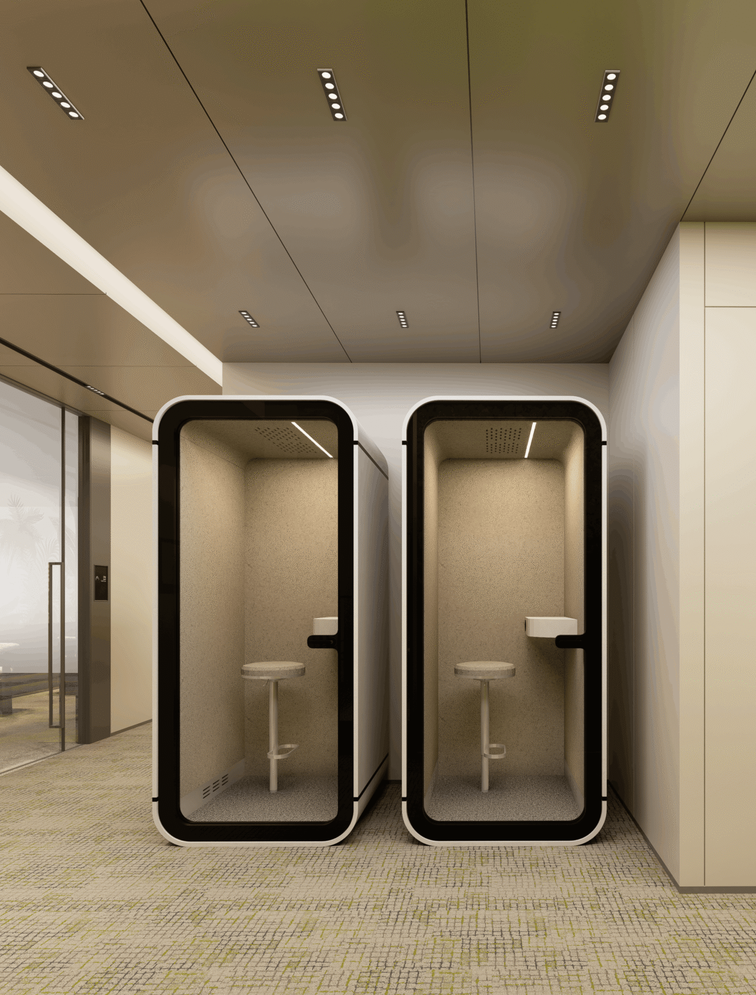
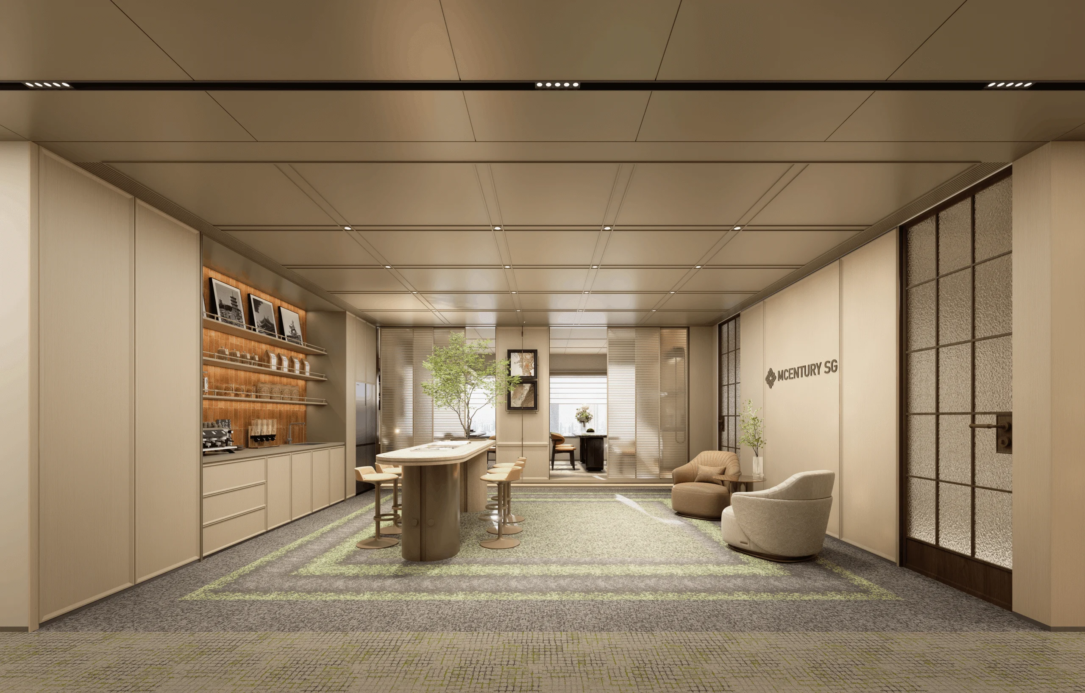
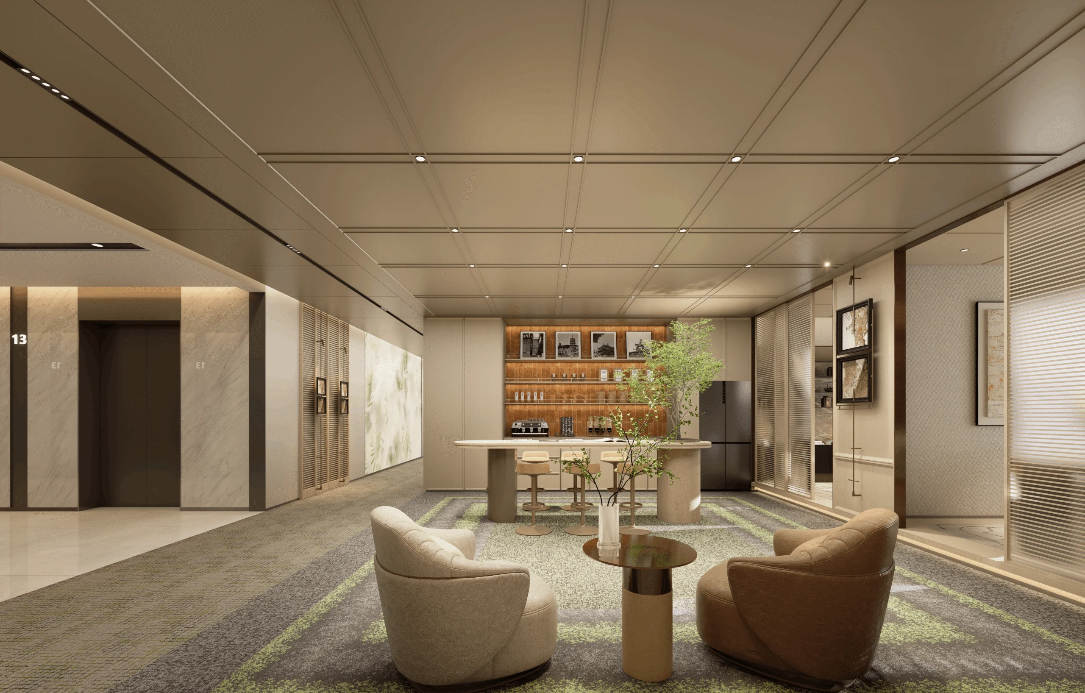
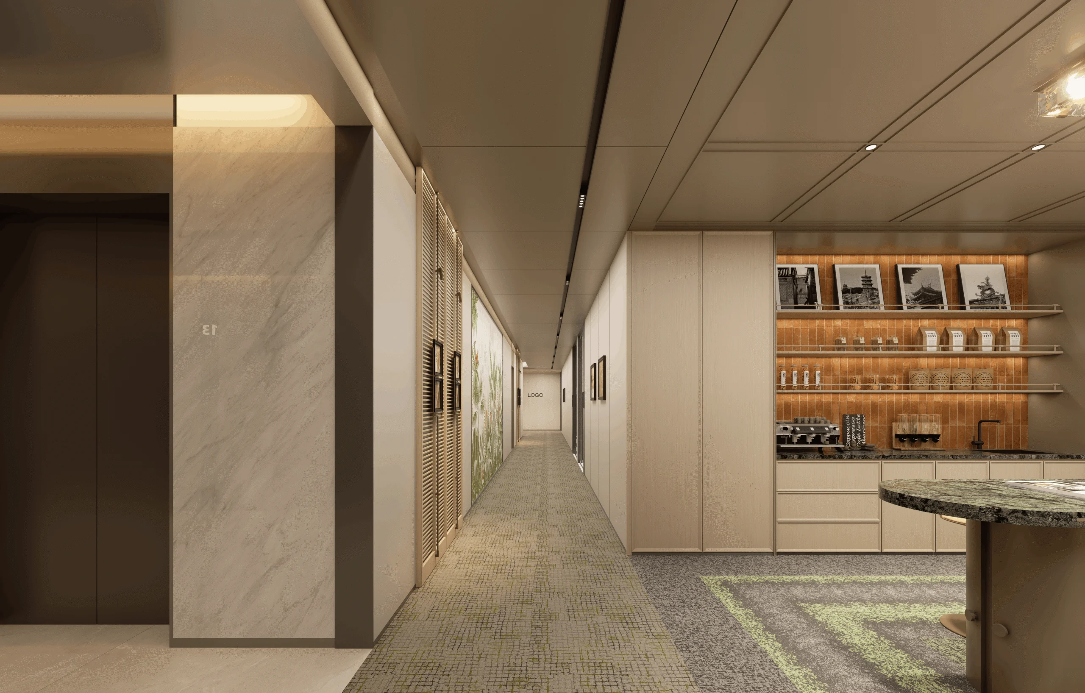
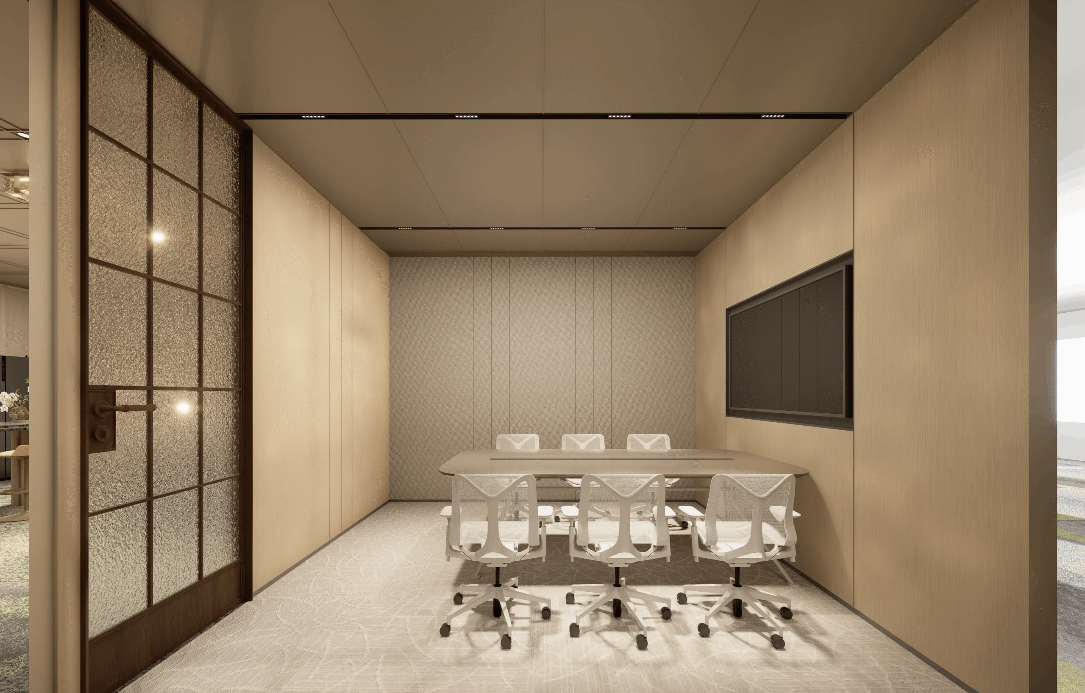
The plan balances collaboration with personal comfort. Lift lobbies and the water bar act as social anchors; open desks encourage teamwork; a dedicated tea room offers calm; phone booths and art installations provide privacy while strengthening the brand.
The result is a refined, energetic workplace that supports both professionalism and well-being — balancing efficient work with a calm, almost poetic sense of ease.
Requirements & challenges
The client wanted to upgrade the workplace to unify its brand image, raise staff satisfaction and improve efficiency: open and comfortable, professional in character, and helpful in retaining people.
The main challenge was fitting offices, meeting rooms, lounge and reception into a limited floor plate without overcrowding, while a strict budget demanded precise balance between design quality and delivery.
Strategic zoning, an efficient layout and careful material choices brought usability, aesthetics and brand expression into harmony.
Project gallery
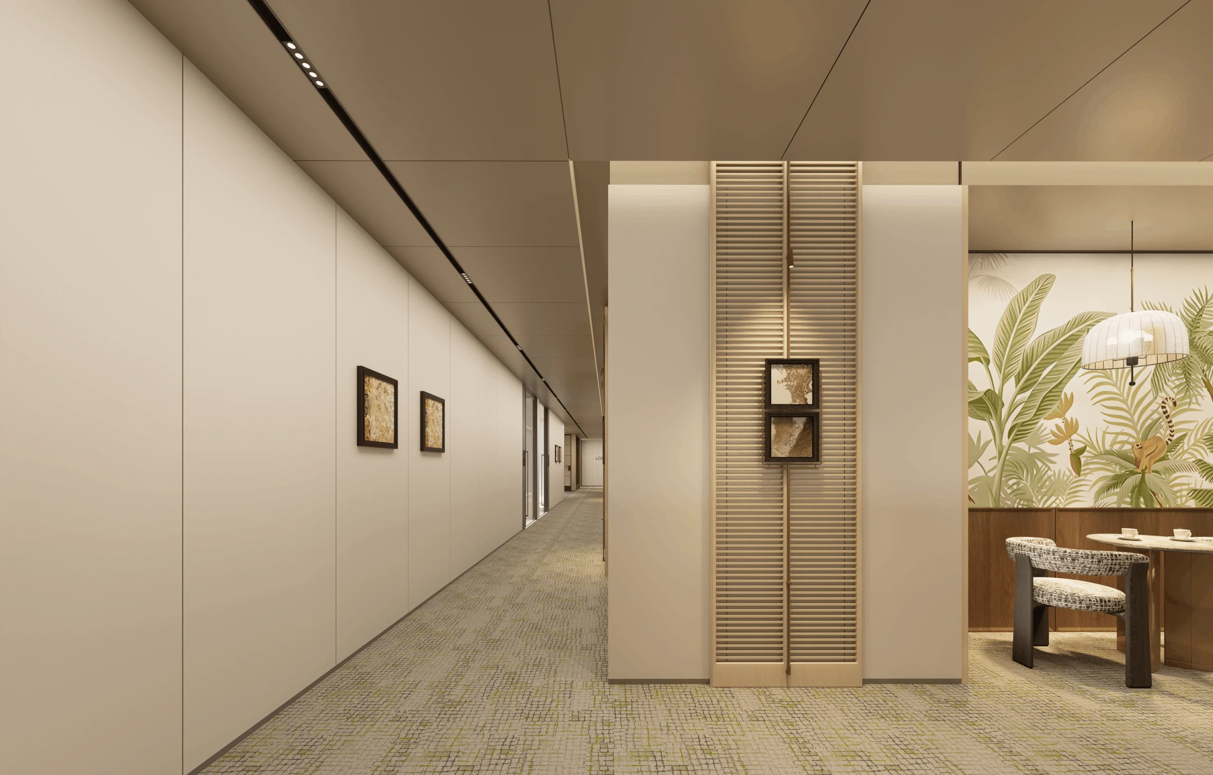
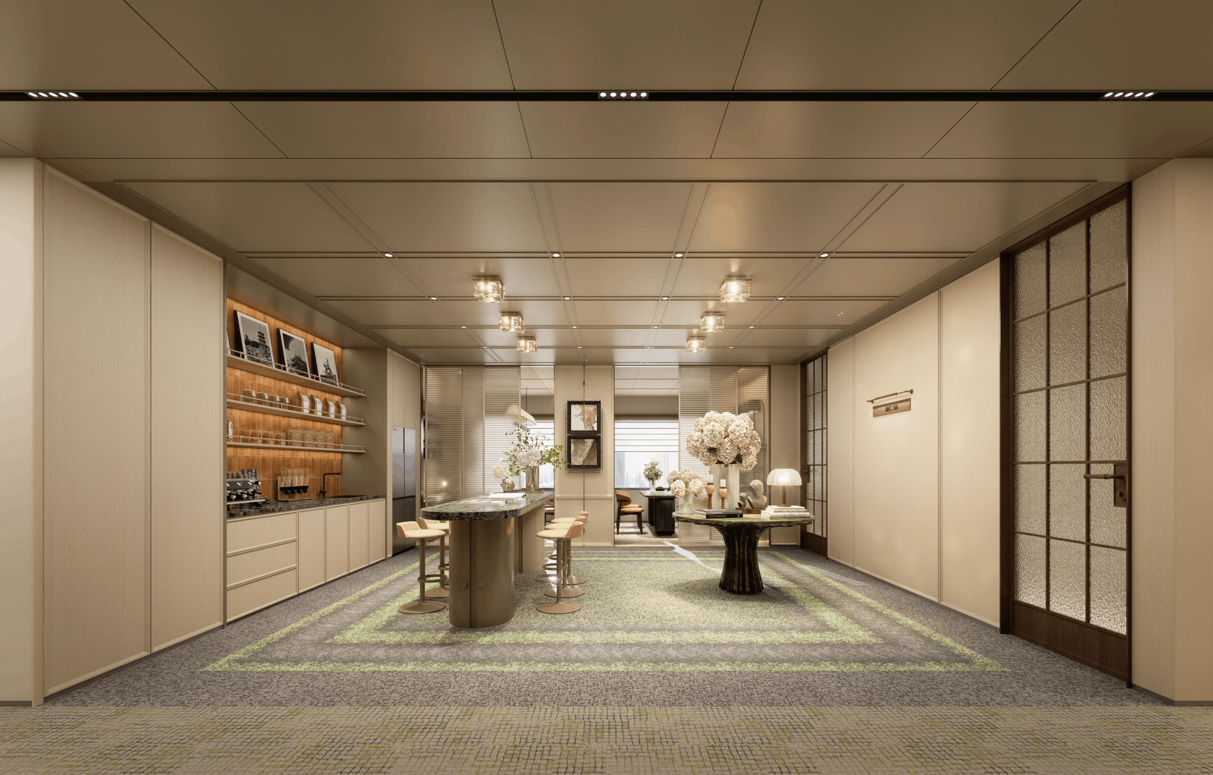
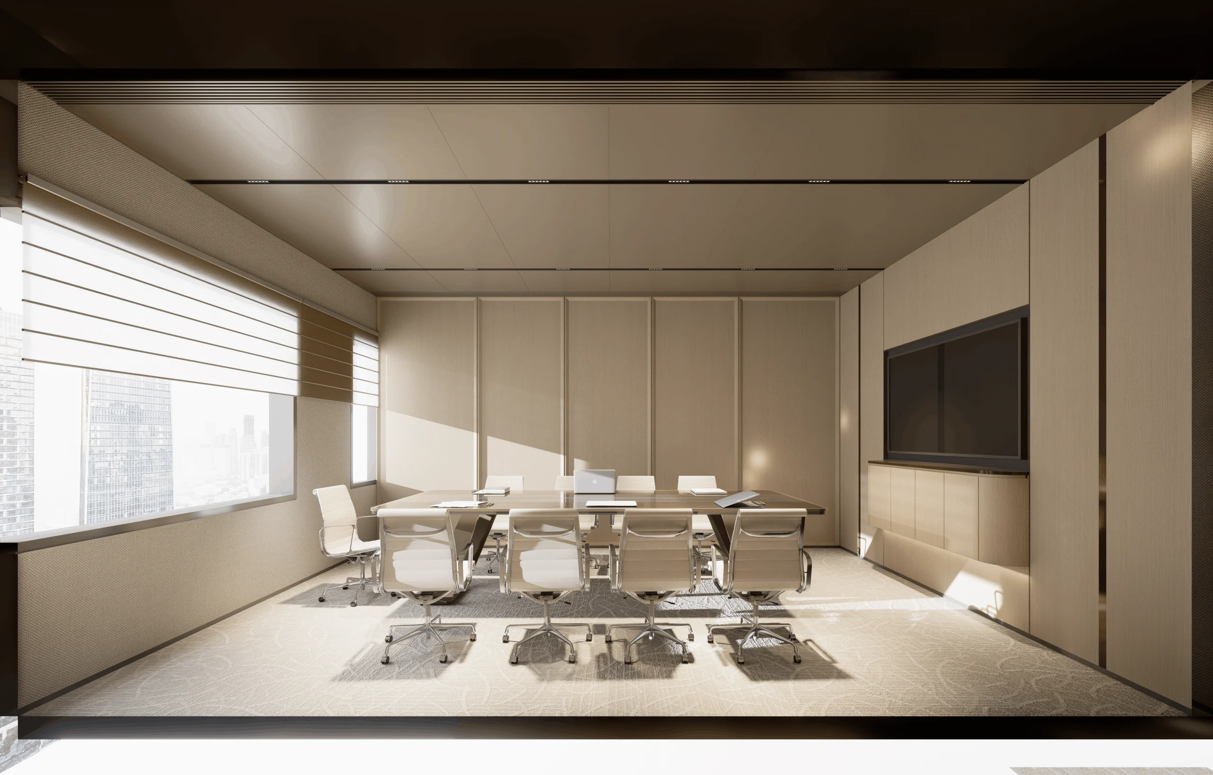
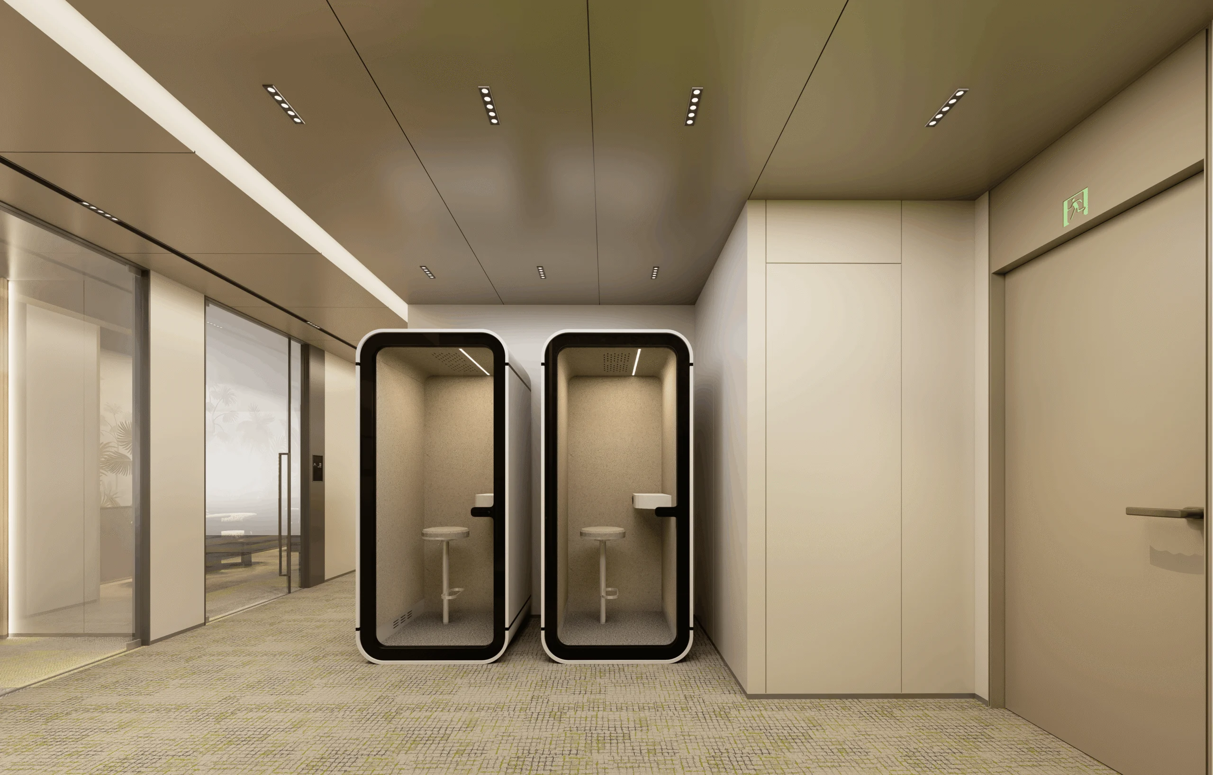
項目成果
Planning a similar project?
Send us your floor plan, tenancy terms, target date or fit-out guide. We will review the scope, programme, approvals and budget considerations before arranging a site survey.