
FUSALA Trading Company Office
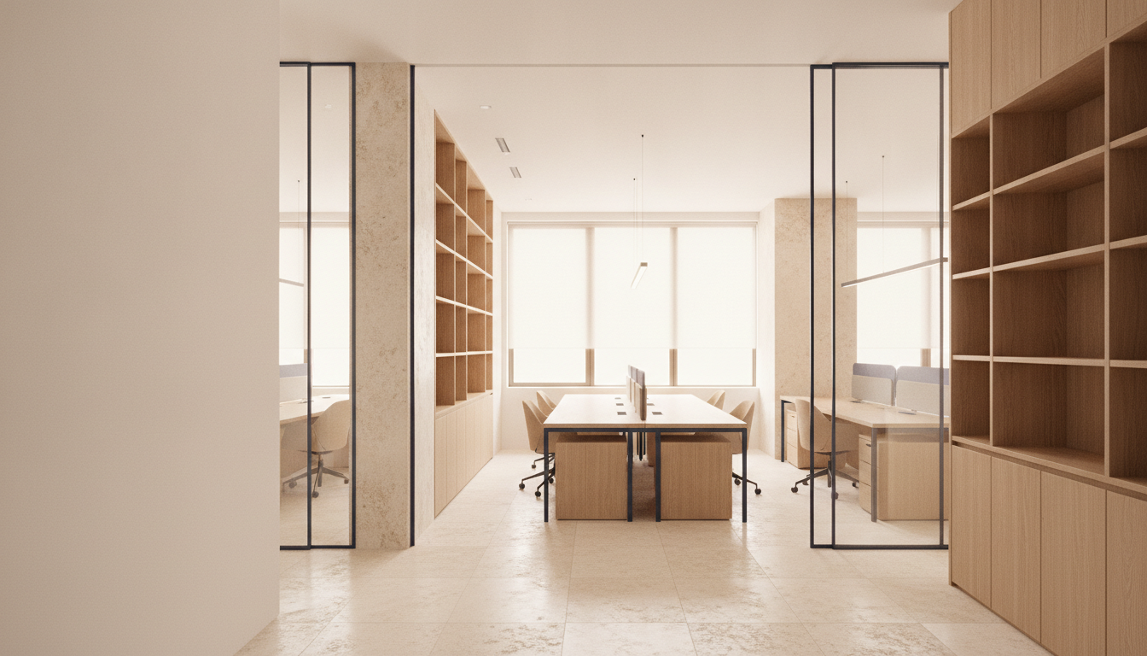
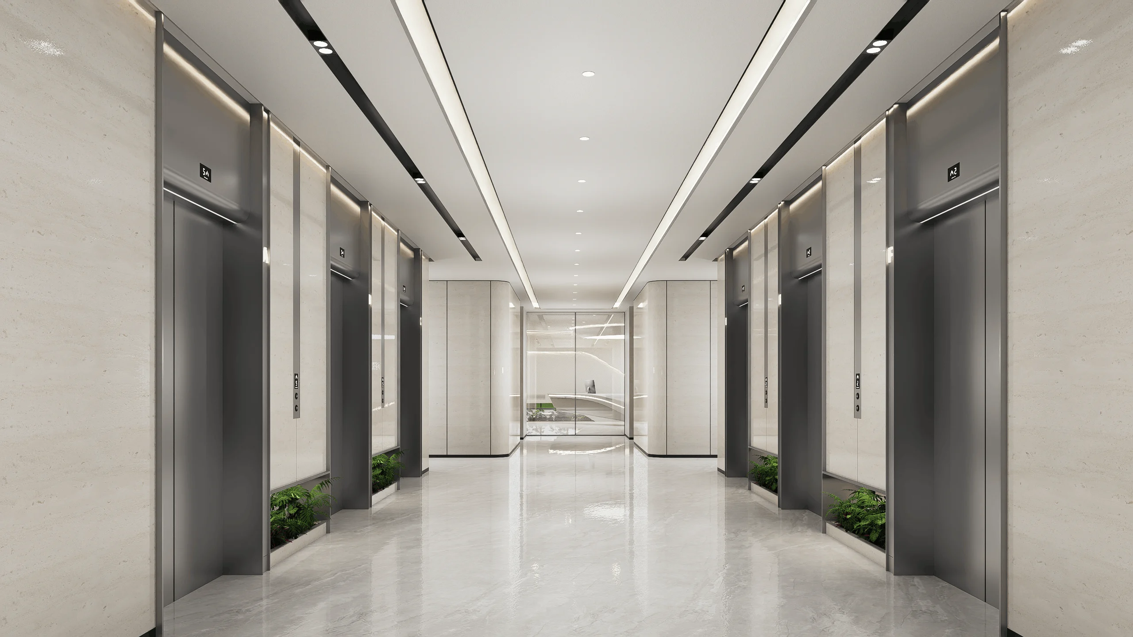
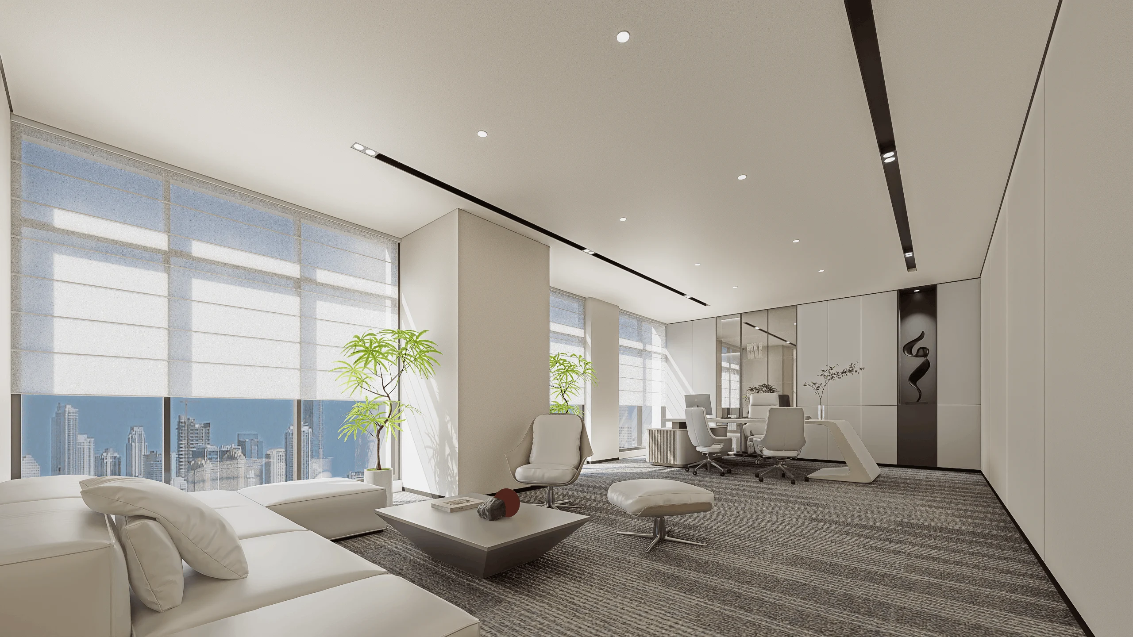
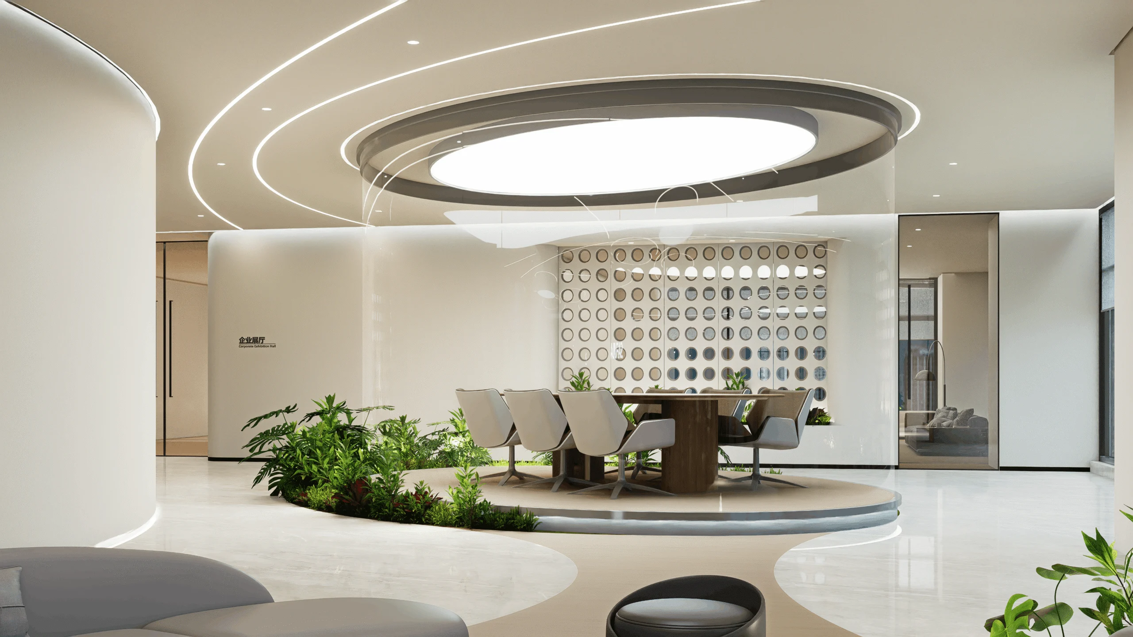
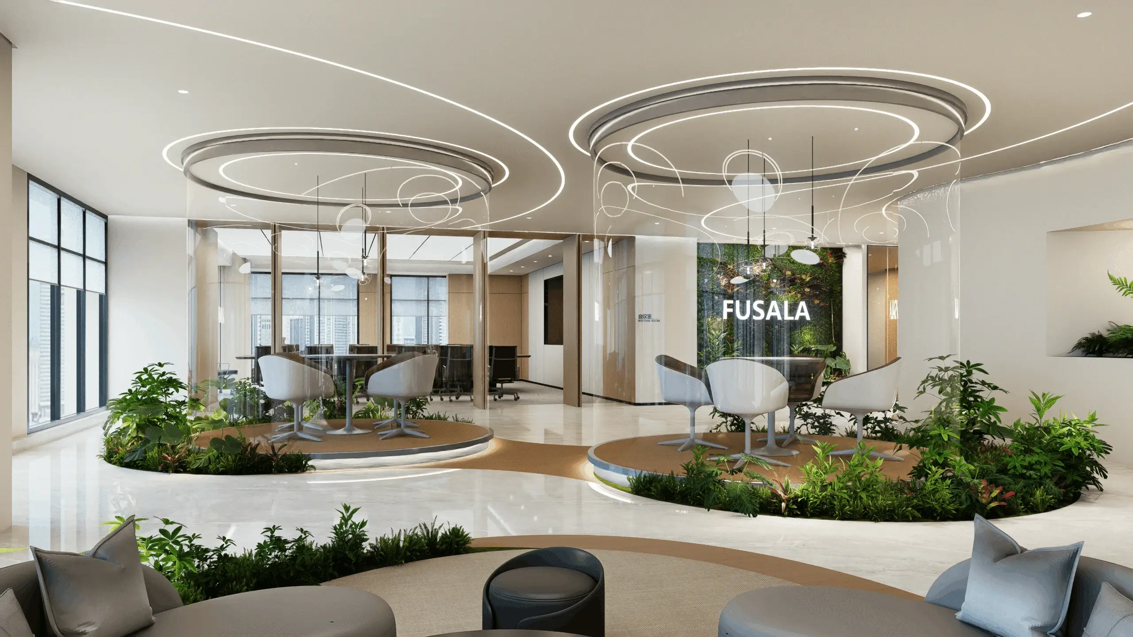
A branded workspace for FUSALA in modern minimalist style, blending natural elements: warm timber, soft off-white, planting and glass partitions drawing in daylight.
Design concept
A modern minimalist language combining natural elements with people-centred planning — a balanced, flexible workspace.
Visual identity
Timber tones, off-white and soft neutrals with greenery — clean, professional and approachable.
Spatial goals
An efficient, adaptable environment that improves workflow, encourages collaboration and strengthens the corporate brand.
Project overview
This bespoke workspace for FUSALA is rooted in modern minimalism that blends natural elements with people-centred planning: a professional structure with an easy, welcoming atmosphere.
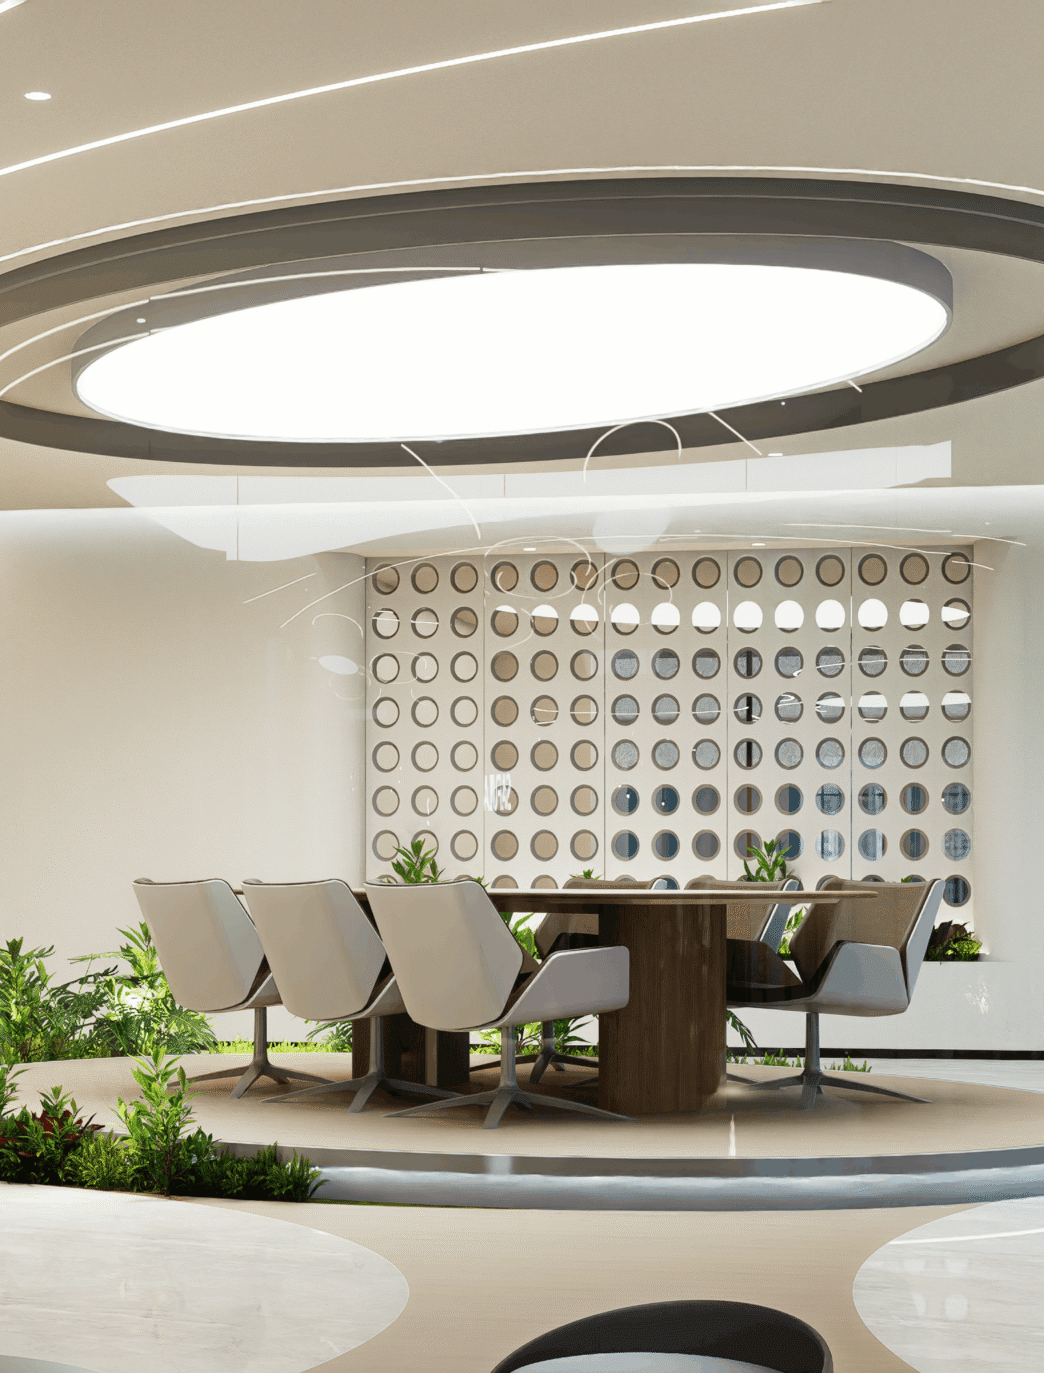
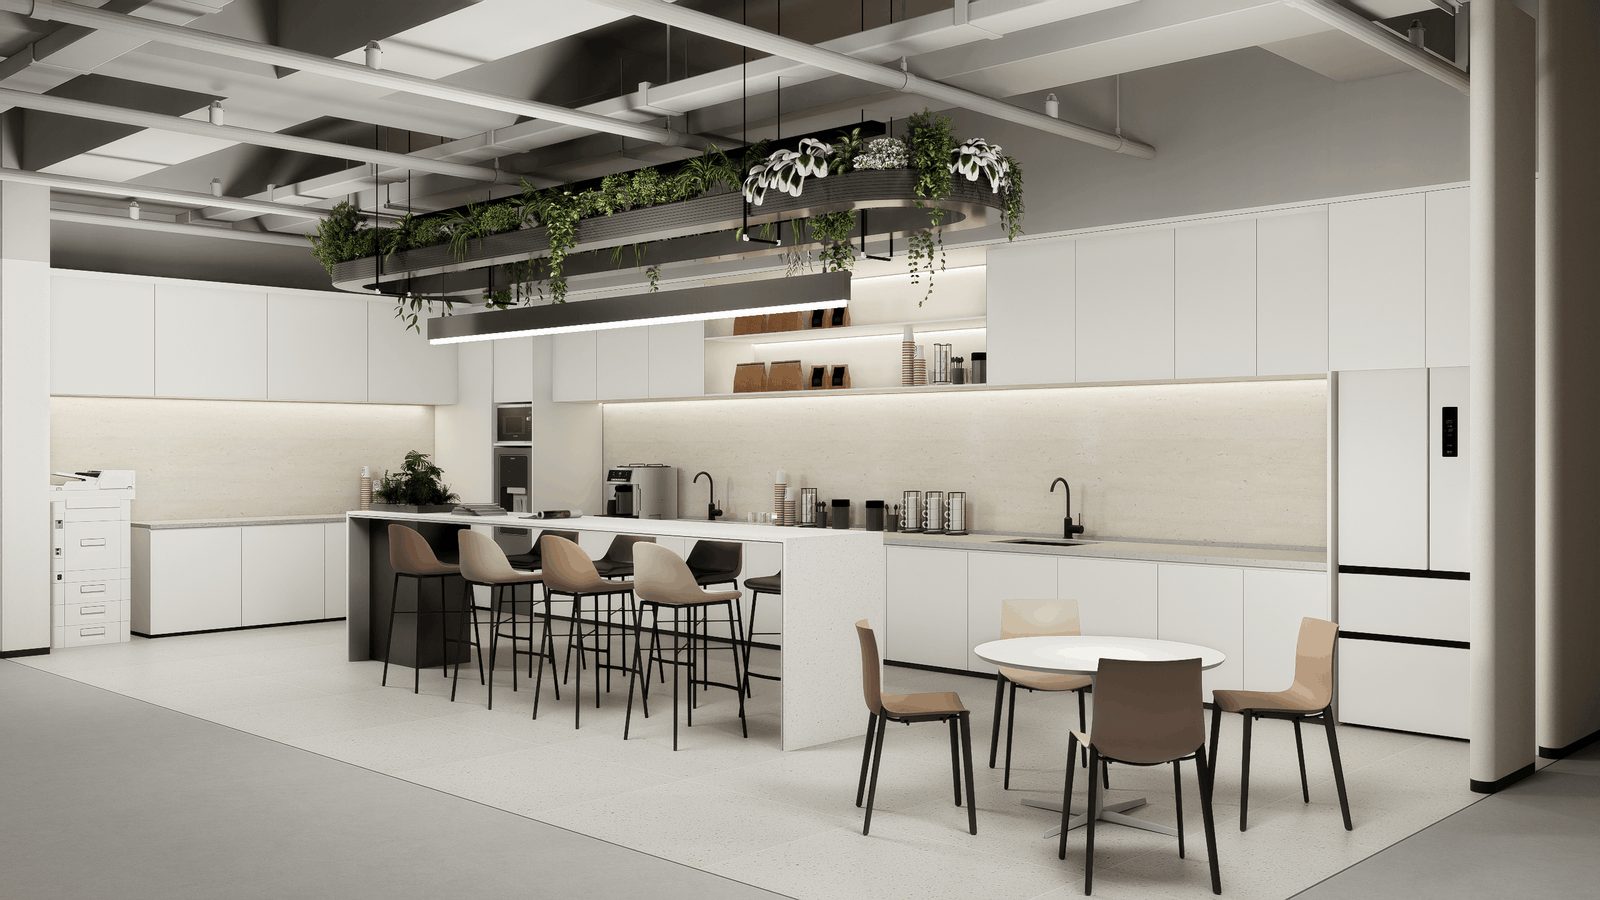
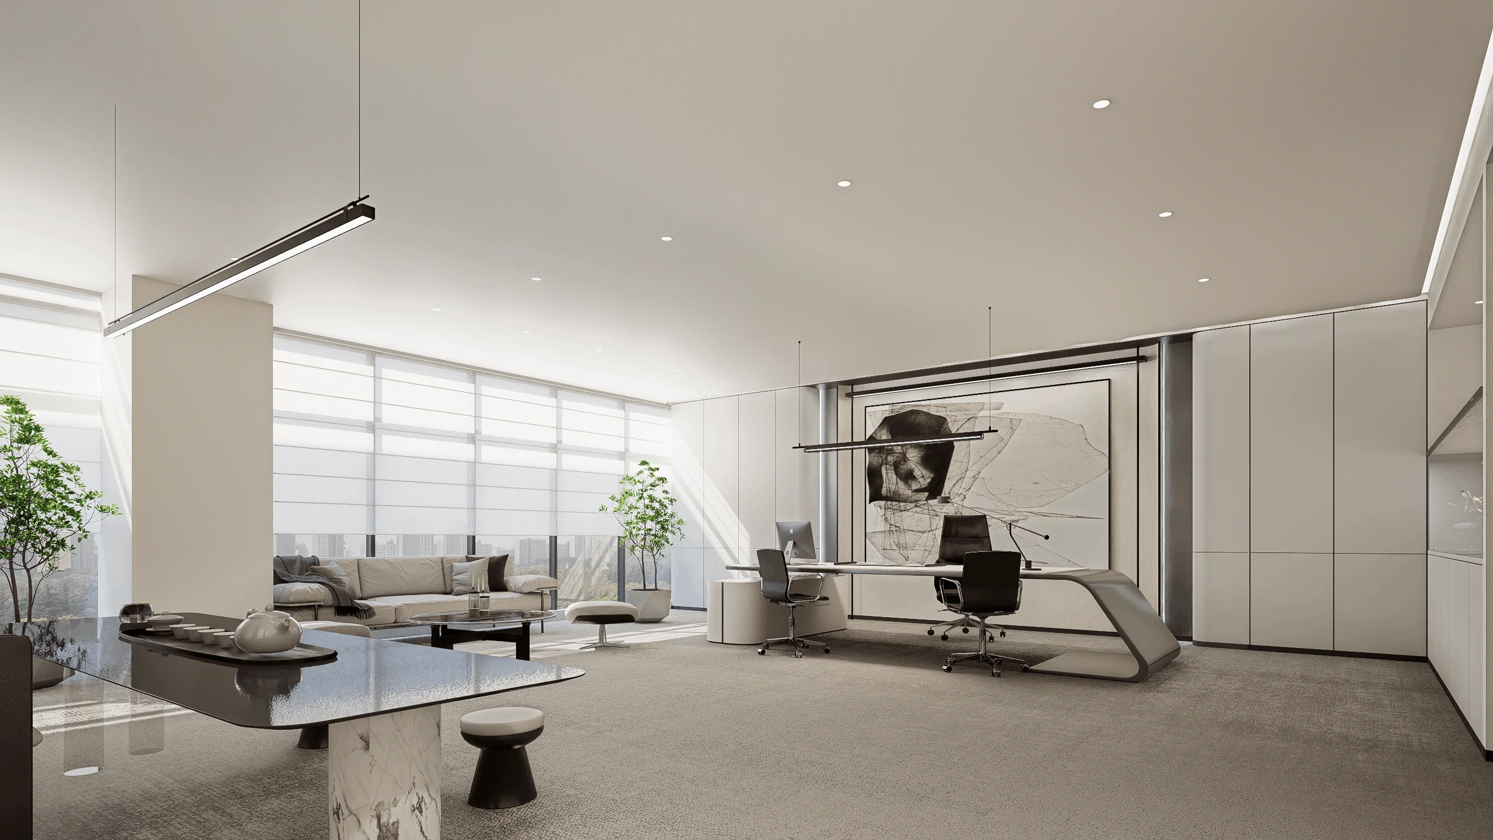
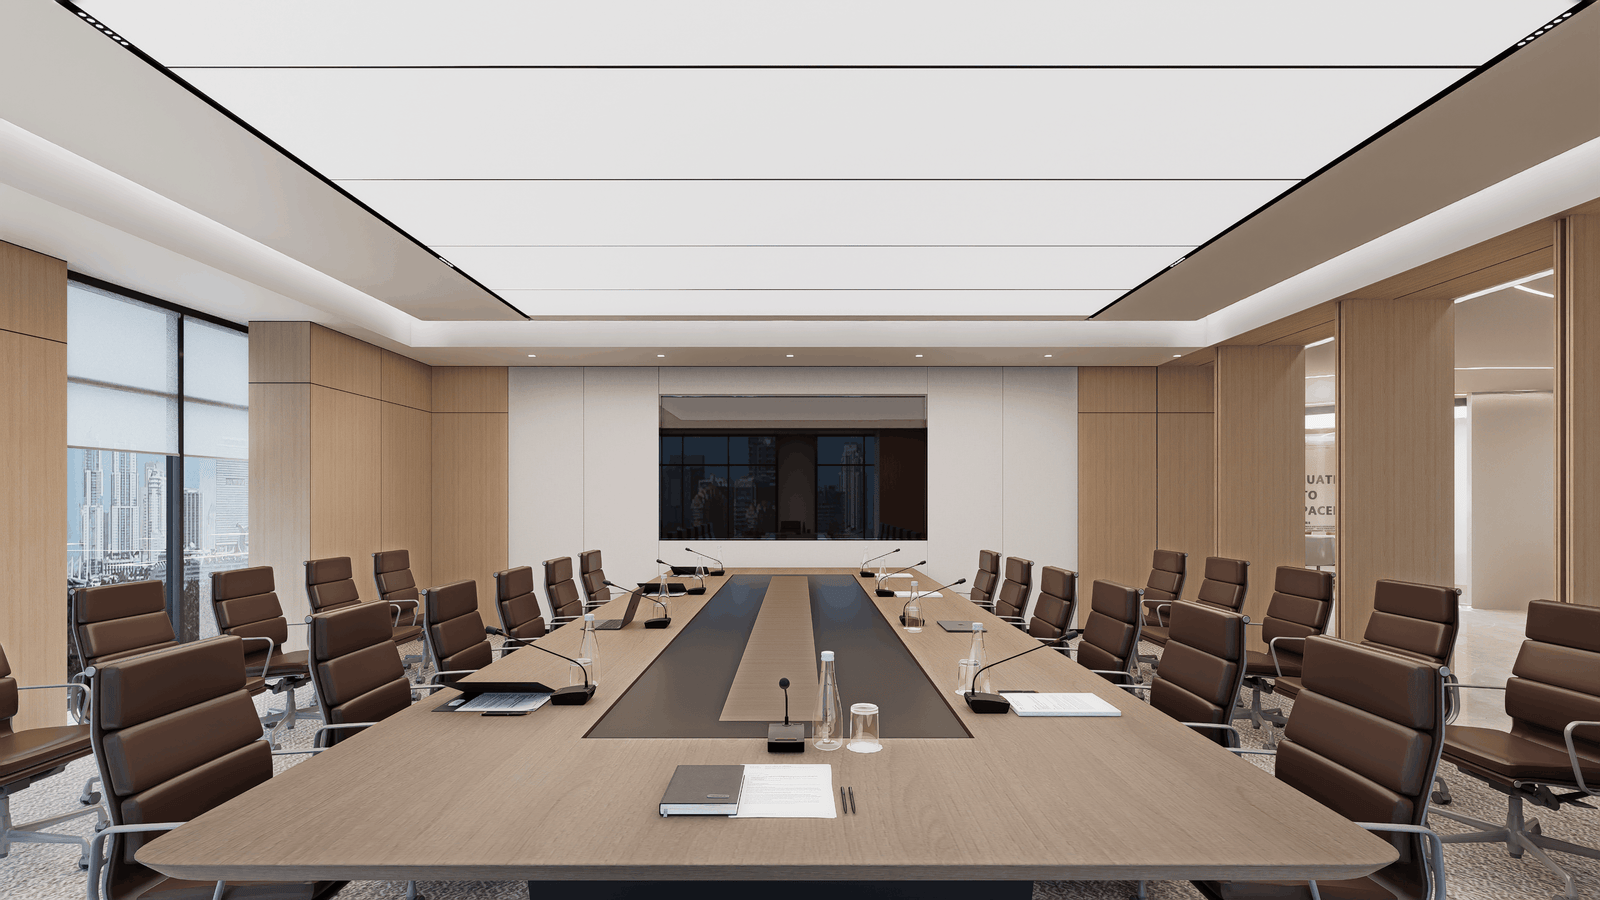
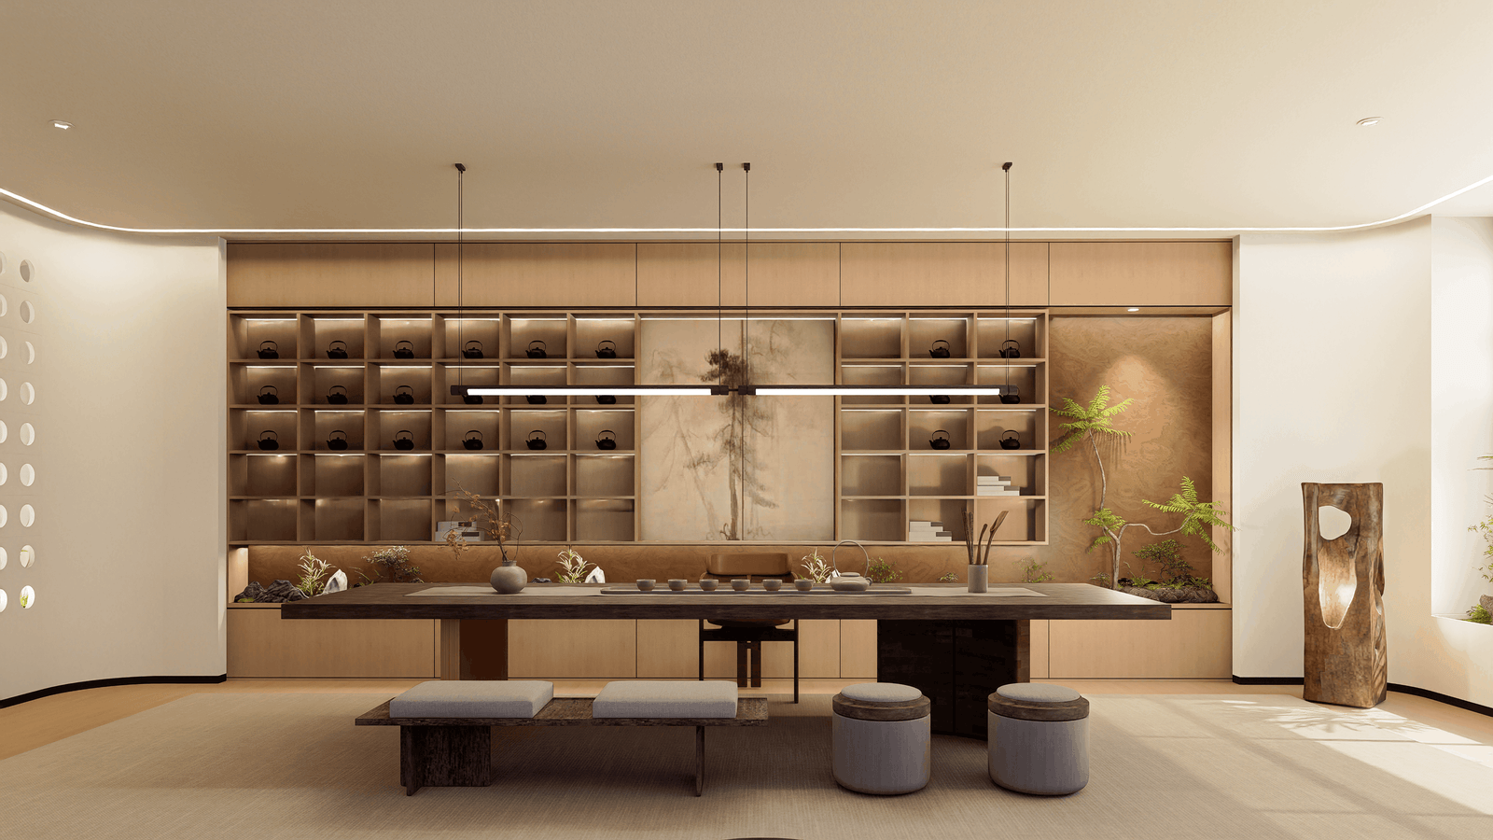
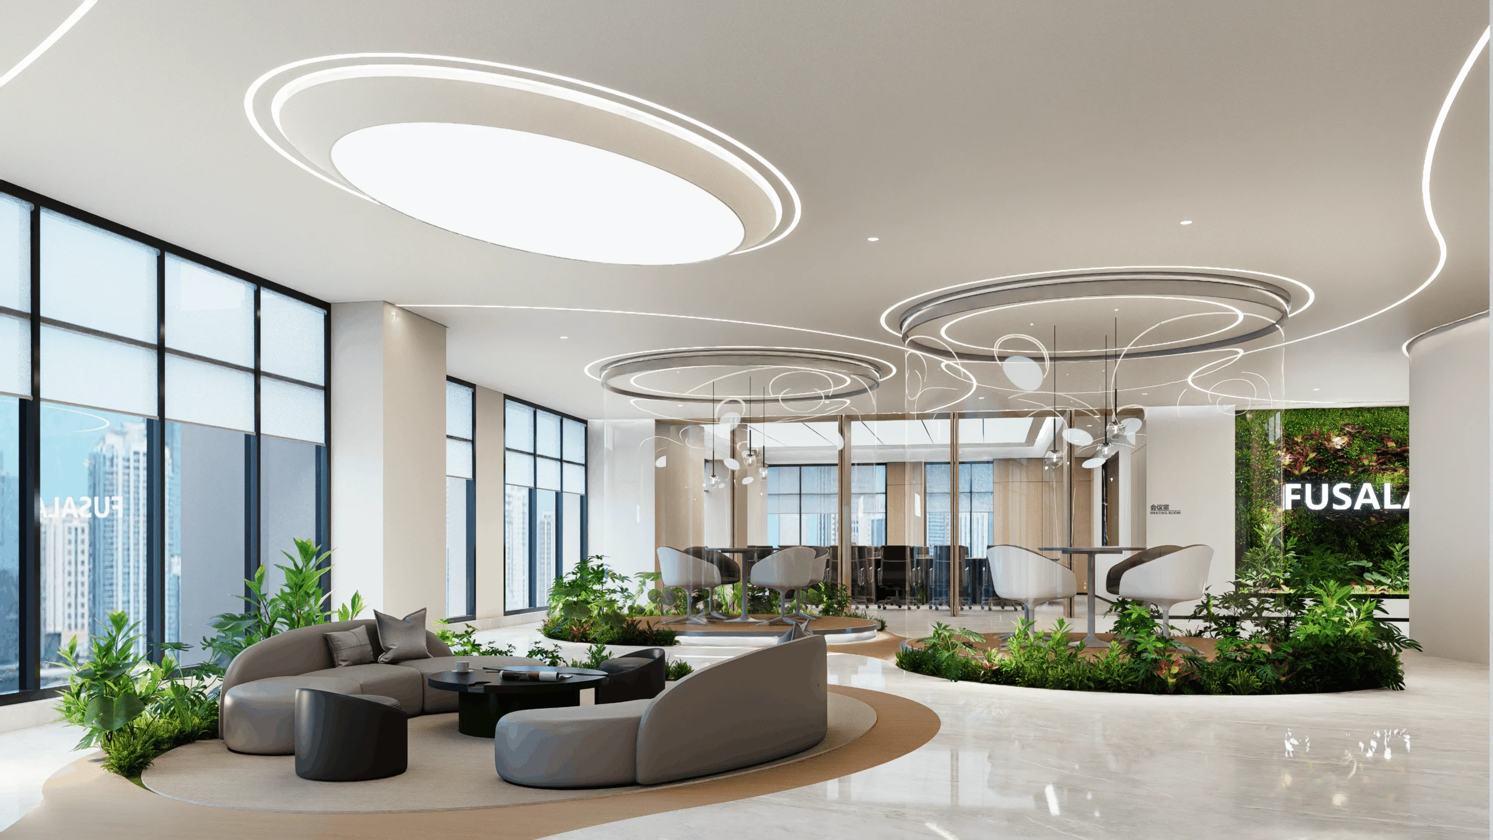
Warm timber and soft off-white set the base; curved lines and linear lighting soften the architecture. Planting, clear glass partitions and daylight bring openness and vitality — a fresh, efficient 'light-touch office'. The plan supports different working modes: a simple reception framed by circular lighting expresses the brand; modular lounges encourage flexible exchange; meeting rooms stay crisp and efficient; a private tea room offers quiet.
Requirements & challenges
The project required converting a compact layout into a functional, visually refined workspace accommodating work, meeting and lounge zones. The main challenge was keeping clear zoning and smooth circulation within a tight floor plate, while balancing aesthetic quality against budget so the vision survived delivery.
Through efficient planning, an optimised layout and strategic use of materials and lighting, the project strengthened the brand image while improving usability and experience.
Project gallery
項目成果
Planning a similar project?
Send us your floor plan, tenancy terms, target date or fit-out guide. We will review the scope, programme, approvals and budget considerations before arranging a site survey.