
From design and statutory submissions to construction, furniture and equipment, one team manages the full project. We plan around site conditions, budget, lead times and Hong Kong regulations from the outset, so the design can be built as intended and the programme stays on track.
We translate your operational, team and brand requirements into space plans, concept visuals, detailed drawings, material specifications and cost plans. Our team also coordinates air-conditioning, ELV, lighting, drainage and other MEP requirements, together with fire services submissions and building management review where required.
Designers, project managers and site teams work together from the outset to reduce site conflicts, impractical specifications and budget overruns.
View fit-out servicesNew office fit-outs and full refurbishment for Hong Kong premises: strip-out, partitions, ceilings, floors, walls, joinery, MEP, air-conditioning, lighting, fire services coordination and equipment installation.
A dedicated project manager coordinates our in-house trades and licensed Hong Kong contractors, covering the programme, deliveries, workmanship, safety and handover.
View construction servicesWe handle relocations, expansions, brand upgrades, partial refurbishments and end-of-lease reinstatement, including strip-out, layout changes, MEP alterations and finishes.
We work to building management requirements — coordinating plan review, fire submissions, working hours, site protection and handover inspection — with phased plans that reduce impact on live operations.
View reinstatement servicesOur Shenzhen–Hong Kong supply chain covers samples, procurement, cross-border logistics and installation for panels, ironmongery, stone, glass partitions, lighting, office furniture and soft furnishings.
We manage specifications, environmental standards, pricing, production, logistics and installation, giving you clearer control of quality, cost and lead times.
View supply chain services


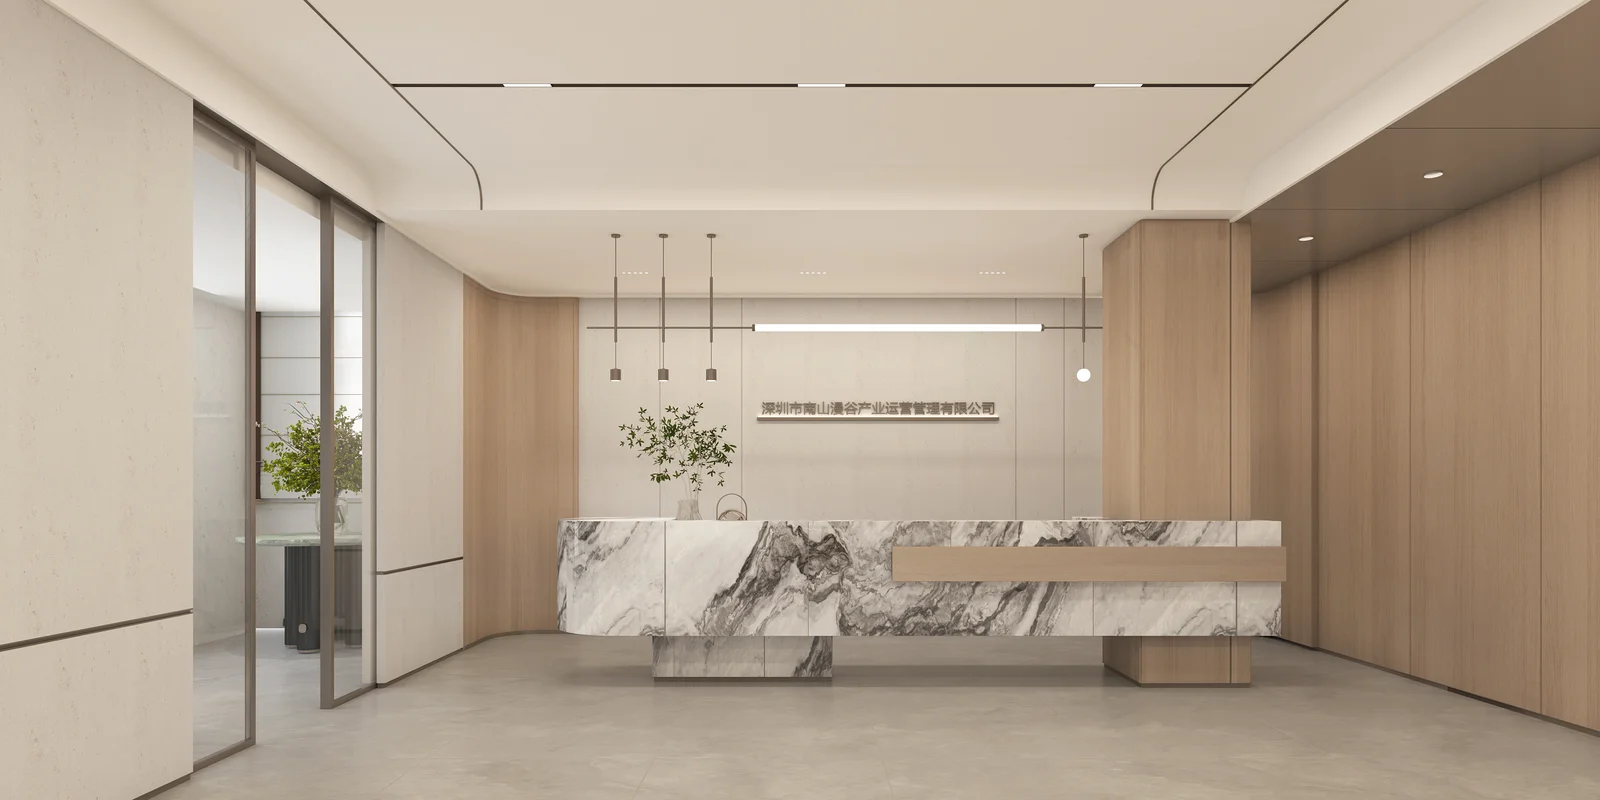
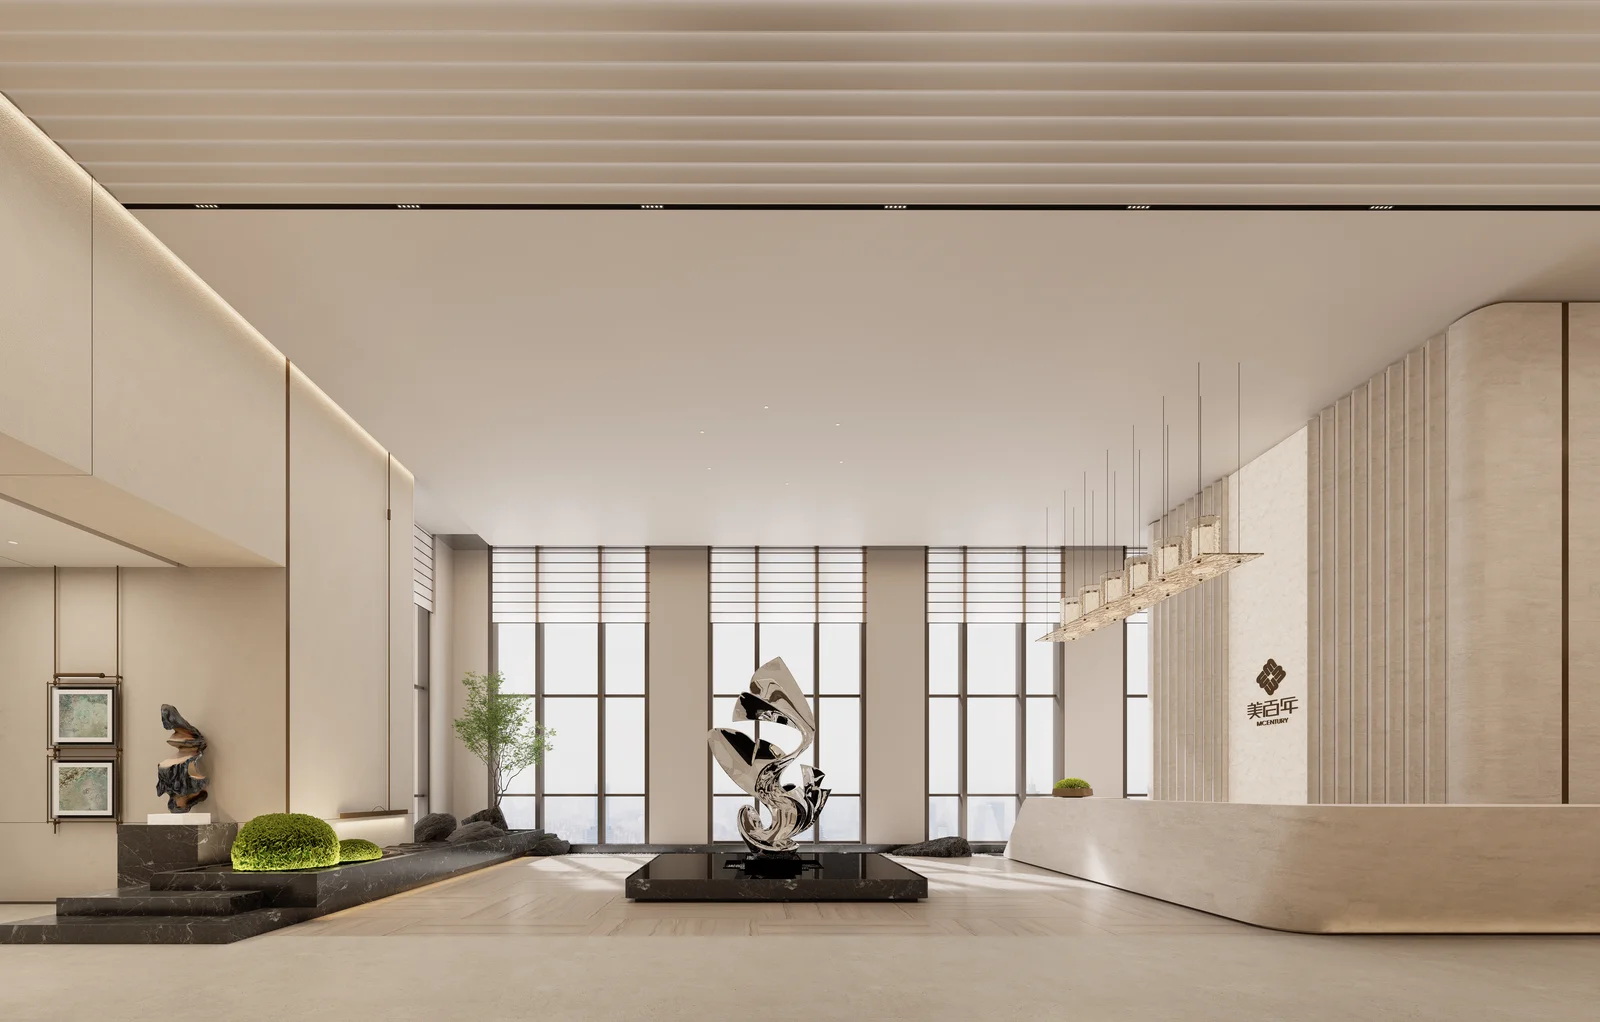

From building management approvals and itemised quotations to weekly progress reports, we keep every office project clear, traceable and accountable.
A clearly defined scope and pricing basis, with no buried line items:
We coordinate AP, RSE and RGBC input as required, including BD minor works, WR1 certification and building management approvals.
Current drawings, a milestone-based programme and regular progress updates give your team a clear view of the project.
We coordinate your new Cat B fit-out with reinstatement of the existing office, helping you meet handover requirements and protect your deposit.
Your project manager stays with the job from site survey to handover.








Handover feedback, letters of appreciation and project reviews from clients across Hong Kong.
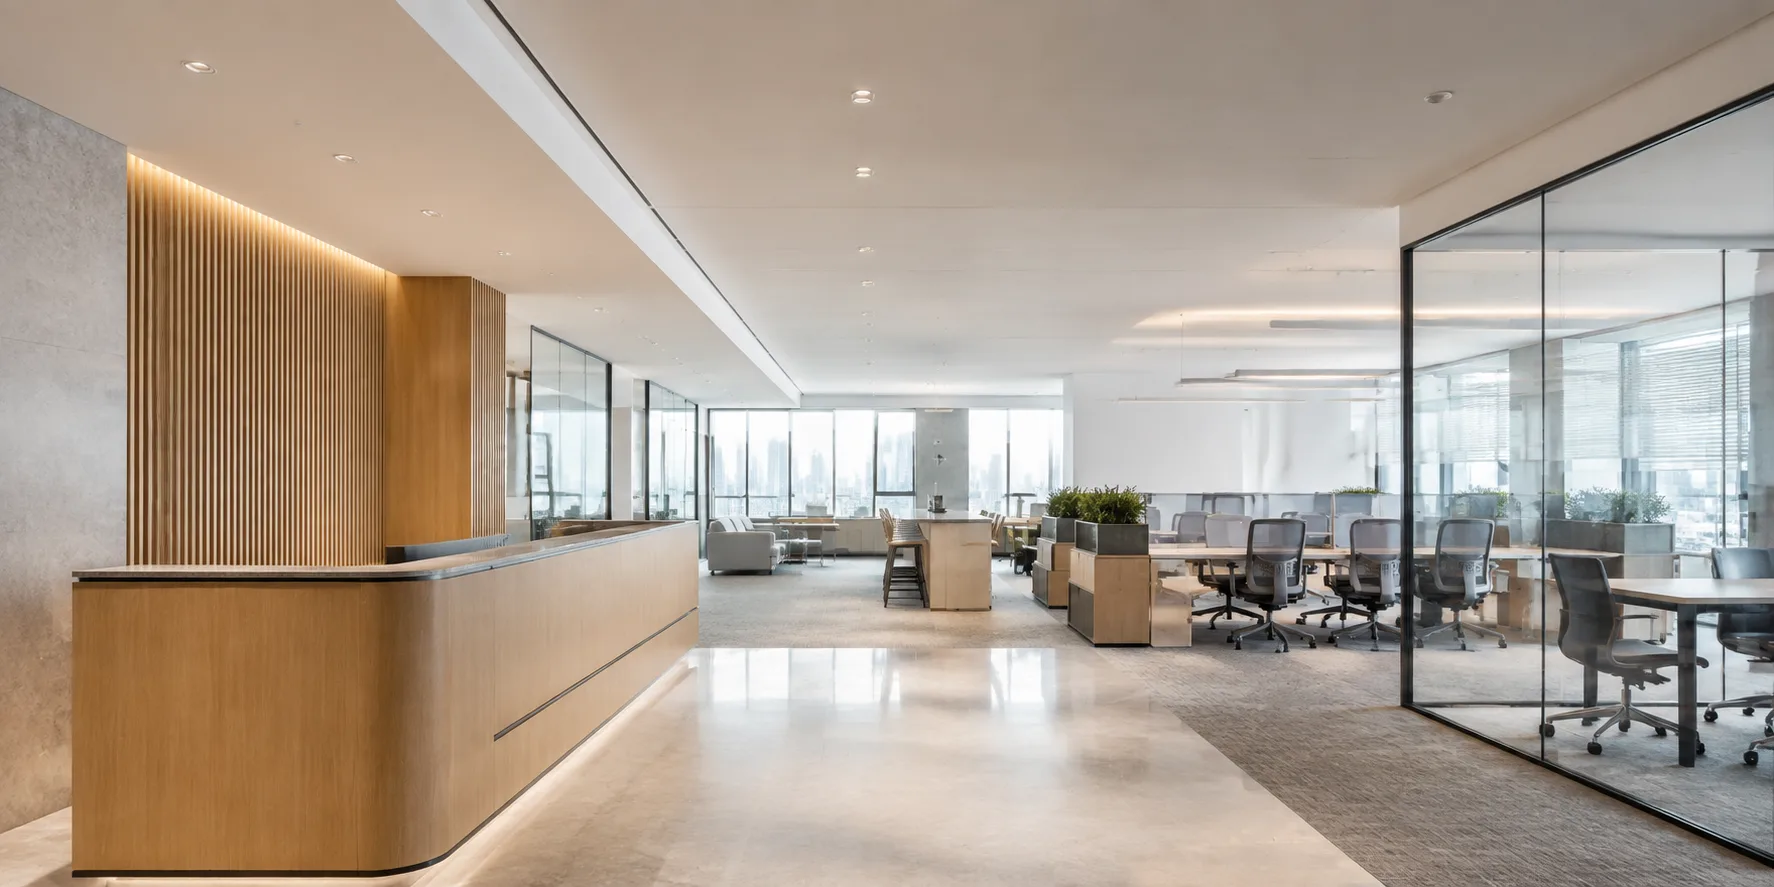
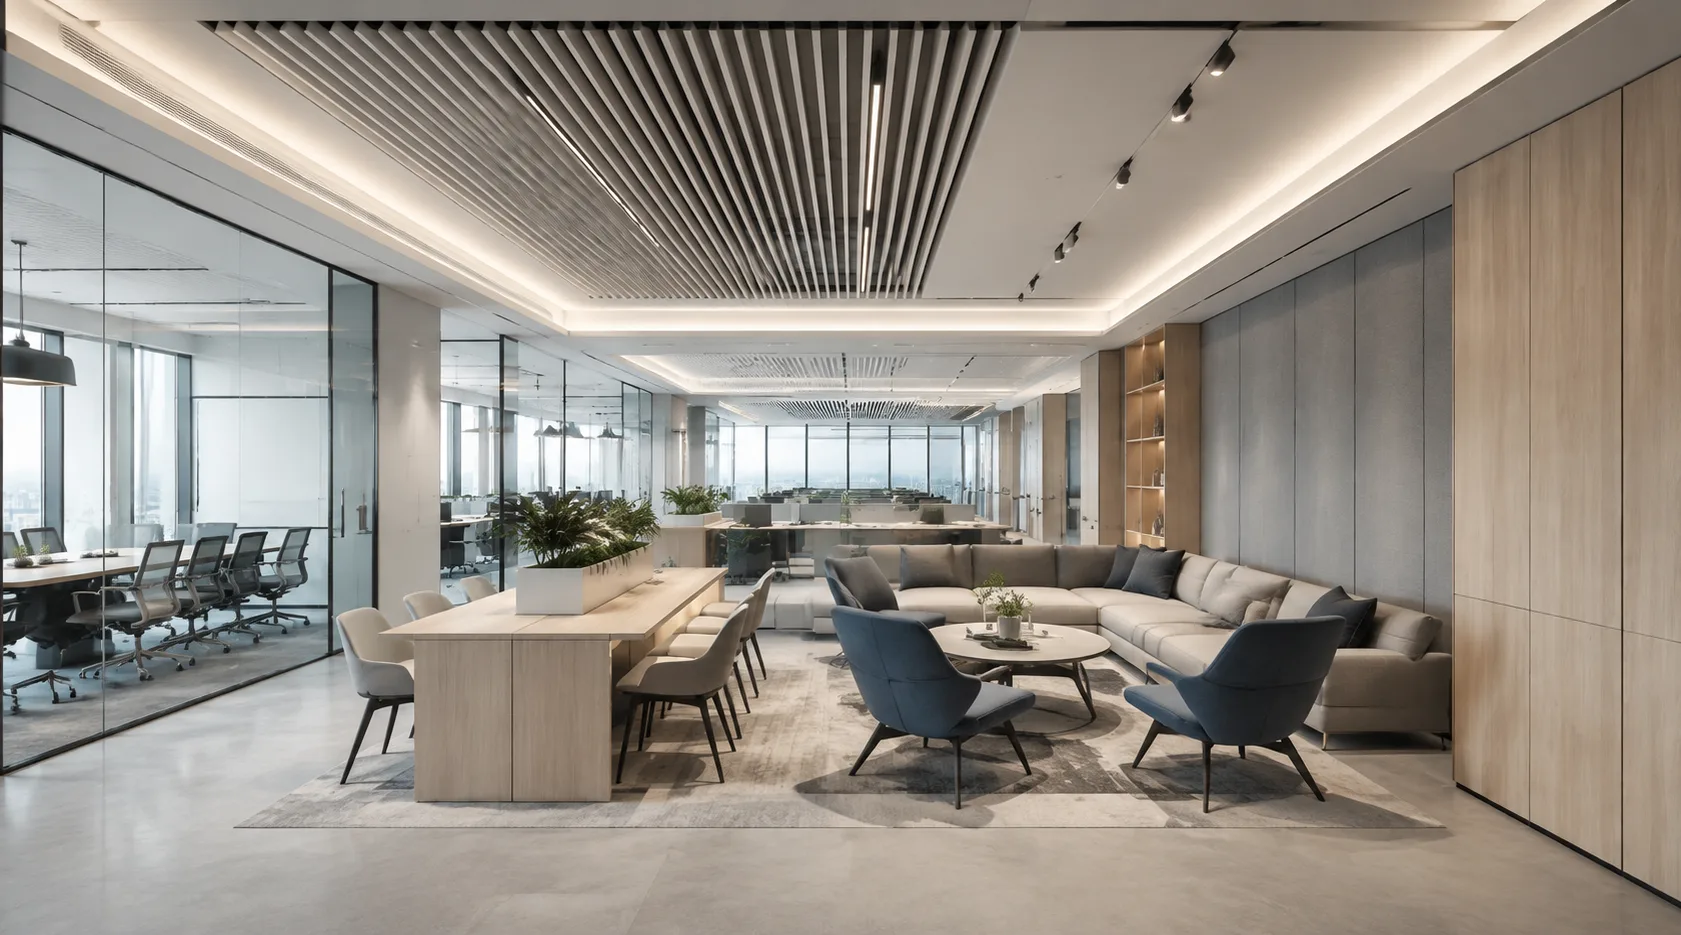
Survey → Scope sign-off → Design & submission → Weekly reports → Handover